
Sculpted by Nature
Thomas Wall Designs a Contemporary Retreat Where Architecture, Landscape and Craftsmanship Become One
By Craig Kaminer | Photos by Alise O’Brien
There are homes that occupy a site, and then there are homes that seem destined for it. Award-winning architect Thomas Wall's lakeside retreat in Labadie, Missouri, belongs squarely in the latter category — a residence that feels less constructed than discovered. Rising from nearly 20 wooded acres overlooking a secluded lake about an hour outside St. Louis, the contemporary home is an exercise in restraint, craftsmanship and permanence.
Ironically, the project began before escaping to the countryside became fashionable.
"This started before COVID," Wall recalls. "The client wanted to build what he called a 'cabin' on property he owned in Labadie. He was a bachelor at the time, a high-powered attorney and he wanted someplace he could escape from his daily routine. He loved contemporary architecture and mid-century modern design and wanted something unique."
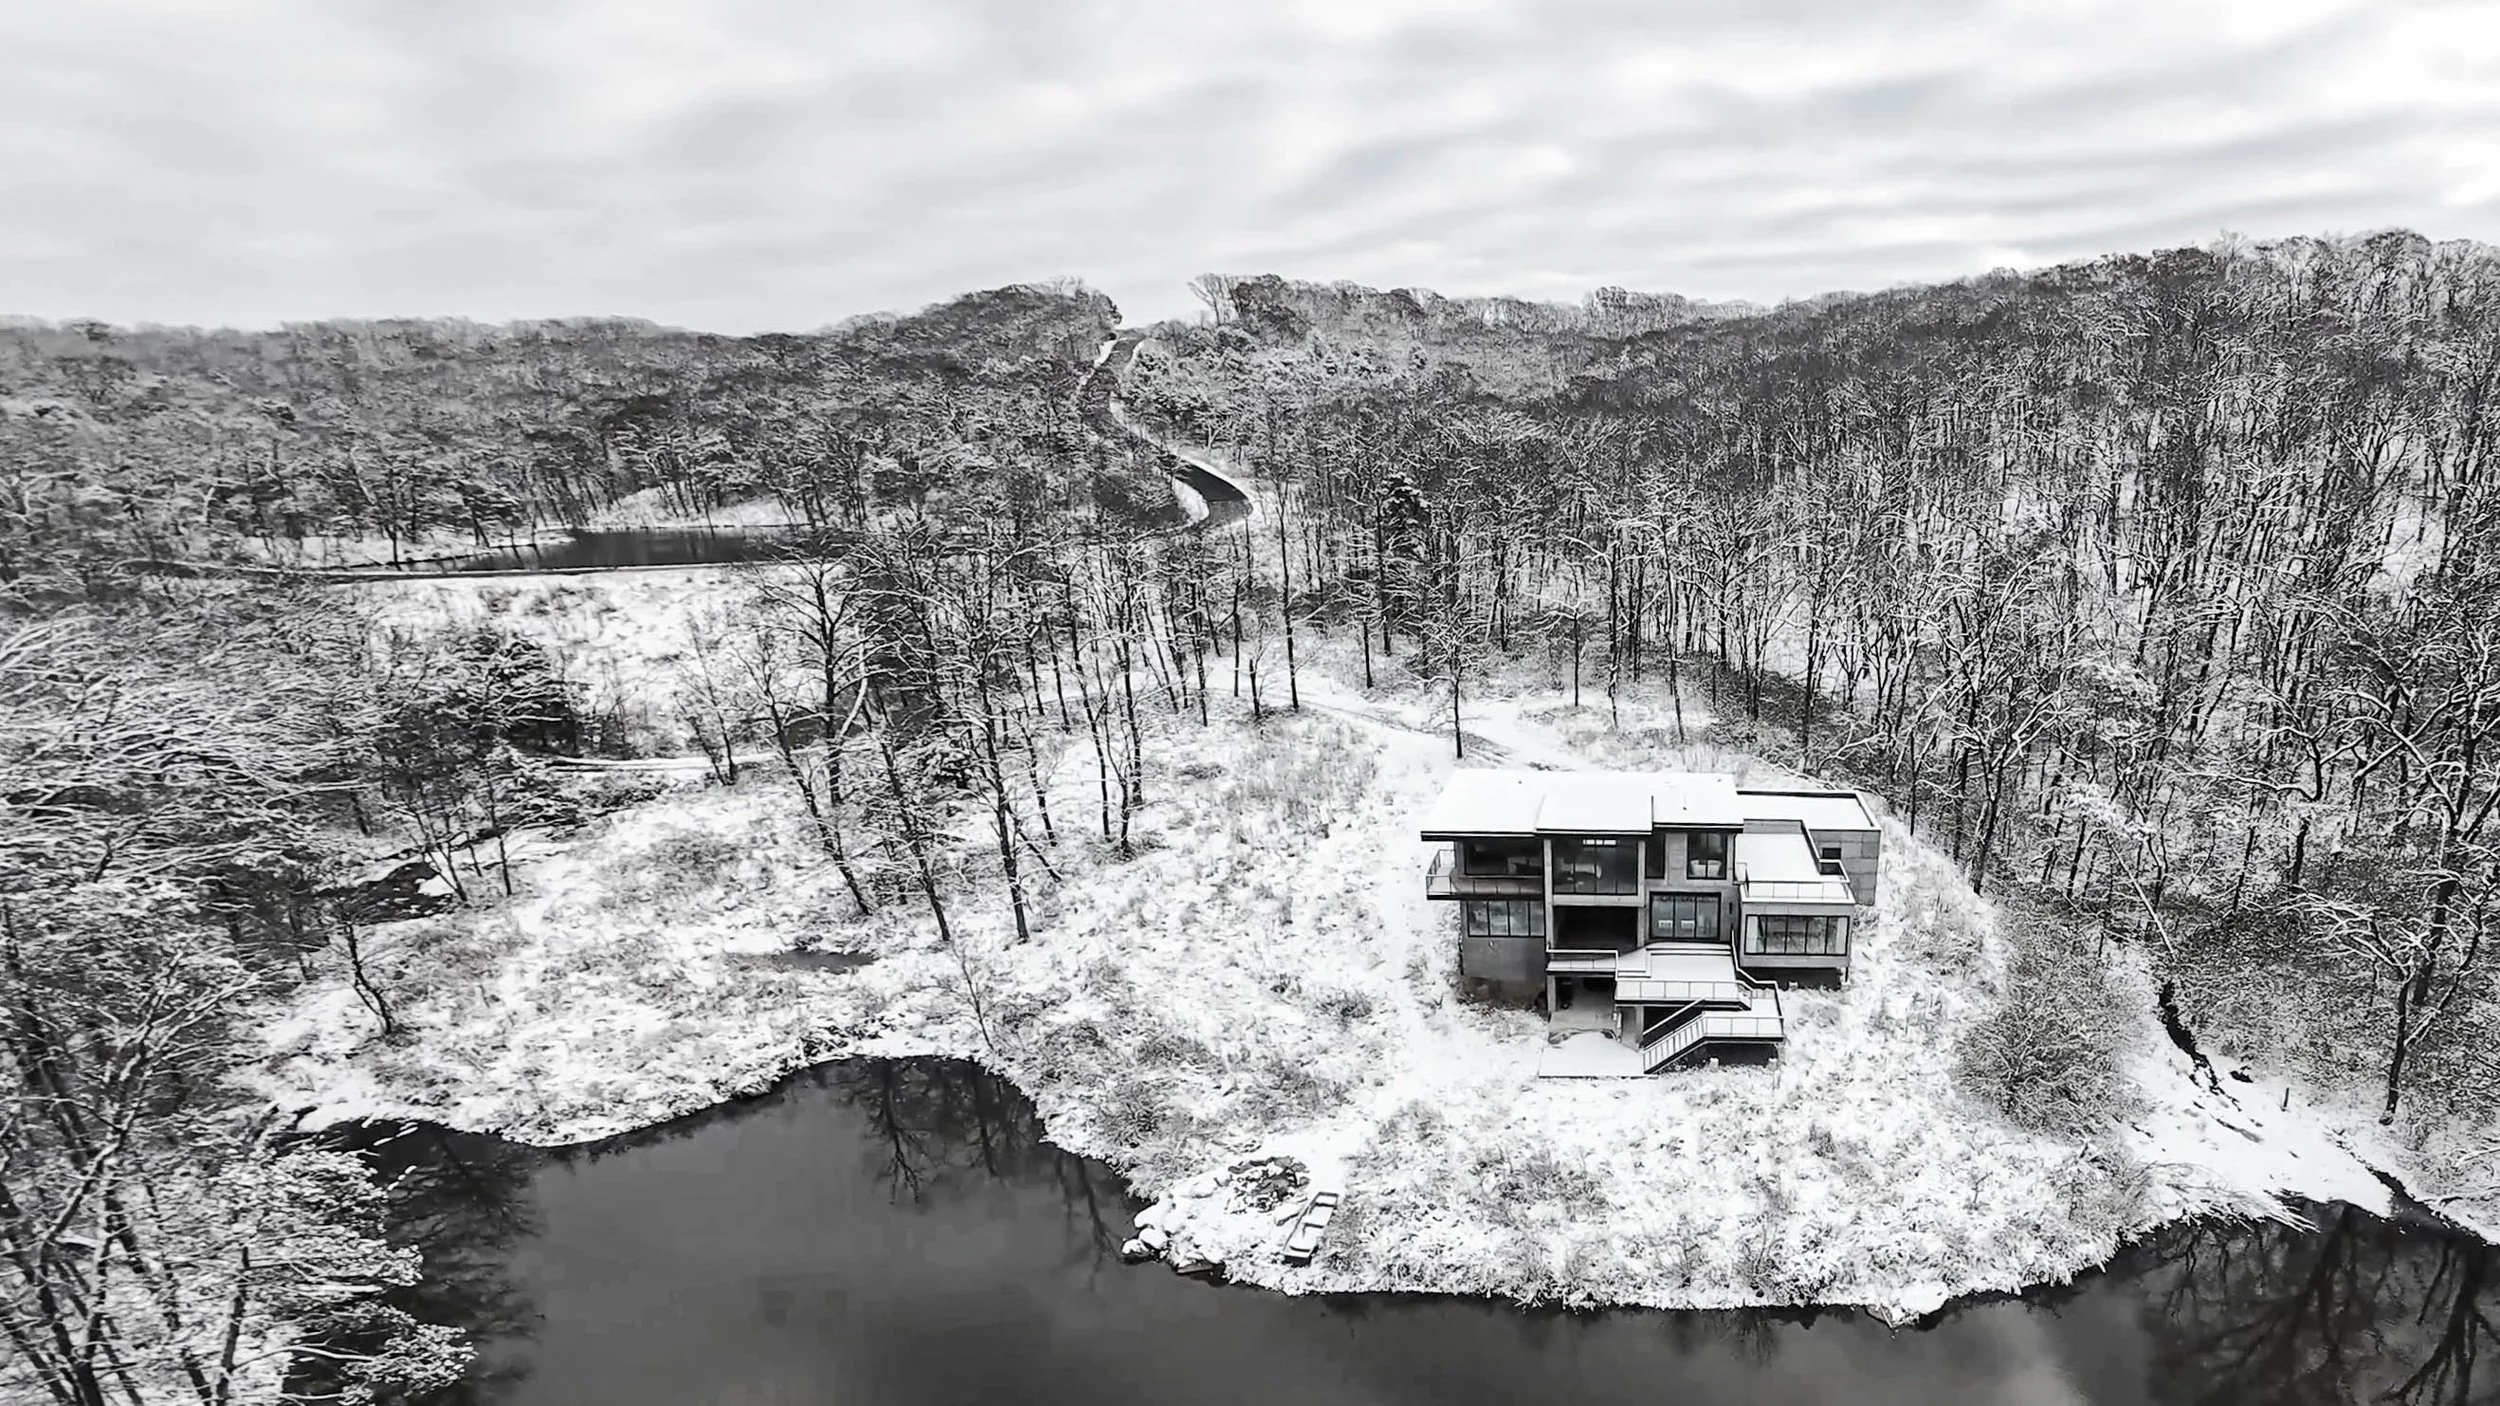
Aerial view
What followed became far more than a weekend cabin. It became an architectural retreat designed around one simple premise: create a home that was as durable as it was beautiful.
"We jokingly called it 'zombie proof,'" Wall says with a laugh. "He wanted to be able to close everything up when he wasn't there and know it was secure. From day one the idea was concrete, glass and steel — not only because they're incredibly durable, but because he loved that aesthetic."
That concept established both the visual language and structural framework for the entire residence.
"The house actually began with a structural grid," Wall explains. "Once I had that grid established, I started laying out the program. That became the fundamental basis of the design, and then I'd break the grid where necessary to create different room sizes, unique shapes and most importantly, the views."
Those views became the home's defining feature. Set beside a tranquil lake surrounded by mature woodland, every principal room is intentionally oriented toward the water. Floor-to-ceiling glass dissolves the boundary between inside and outside, making the changing seasons an essential part of the home's interior experience.
"'Bringing the outside in' has become an architectural cliché," Wall says. "It's a cliché because it's a really good idea. The client wasn't interested in manicured lawns or perfectly controlled landscaping. He's letting nature be nature, so it made sense for us to capture as many views as possible. The entire lake side of the house is almost completely glass."
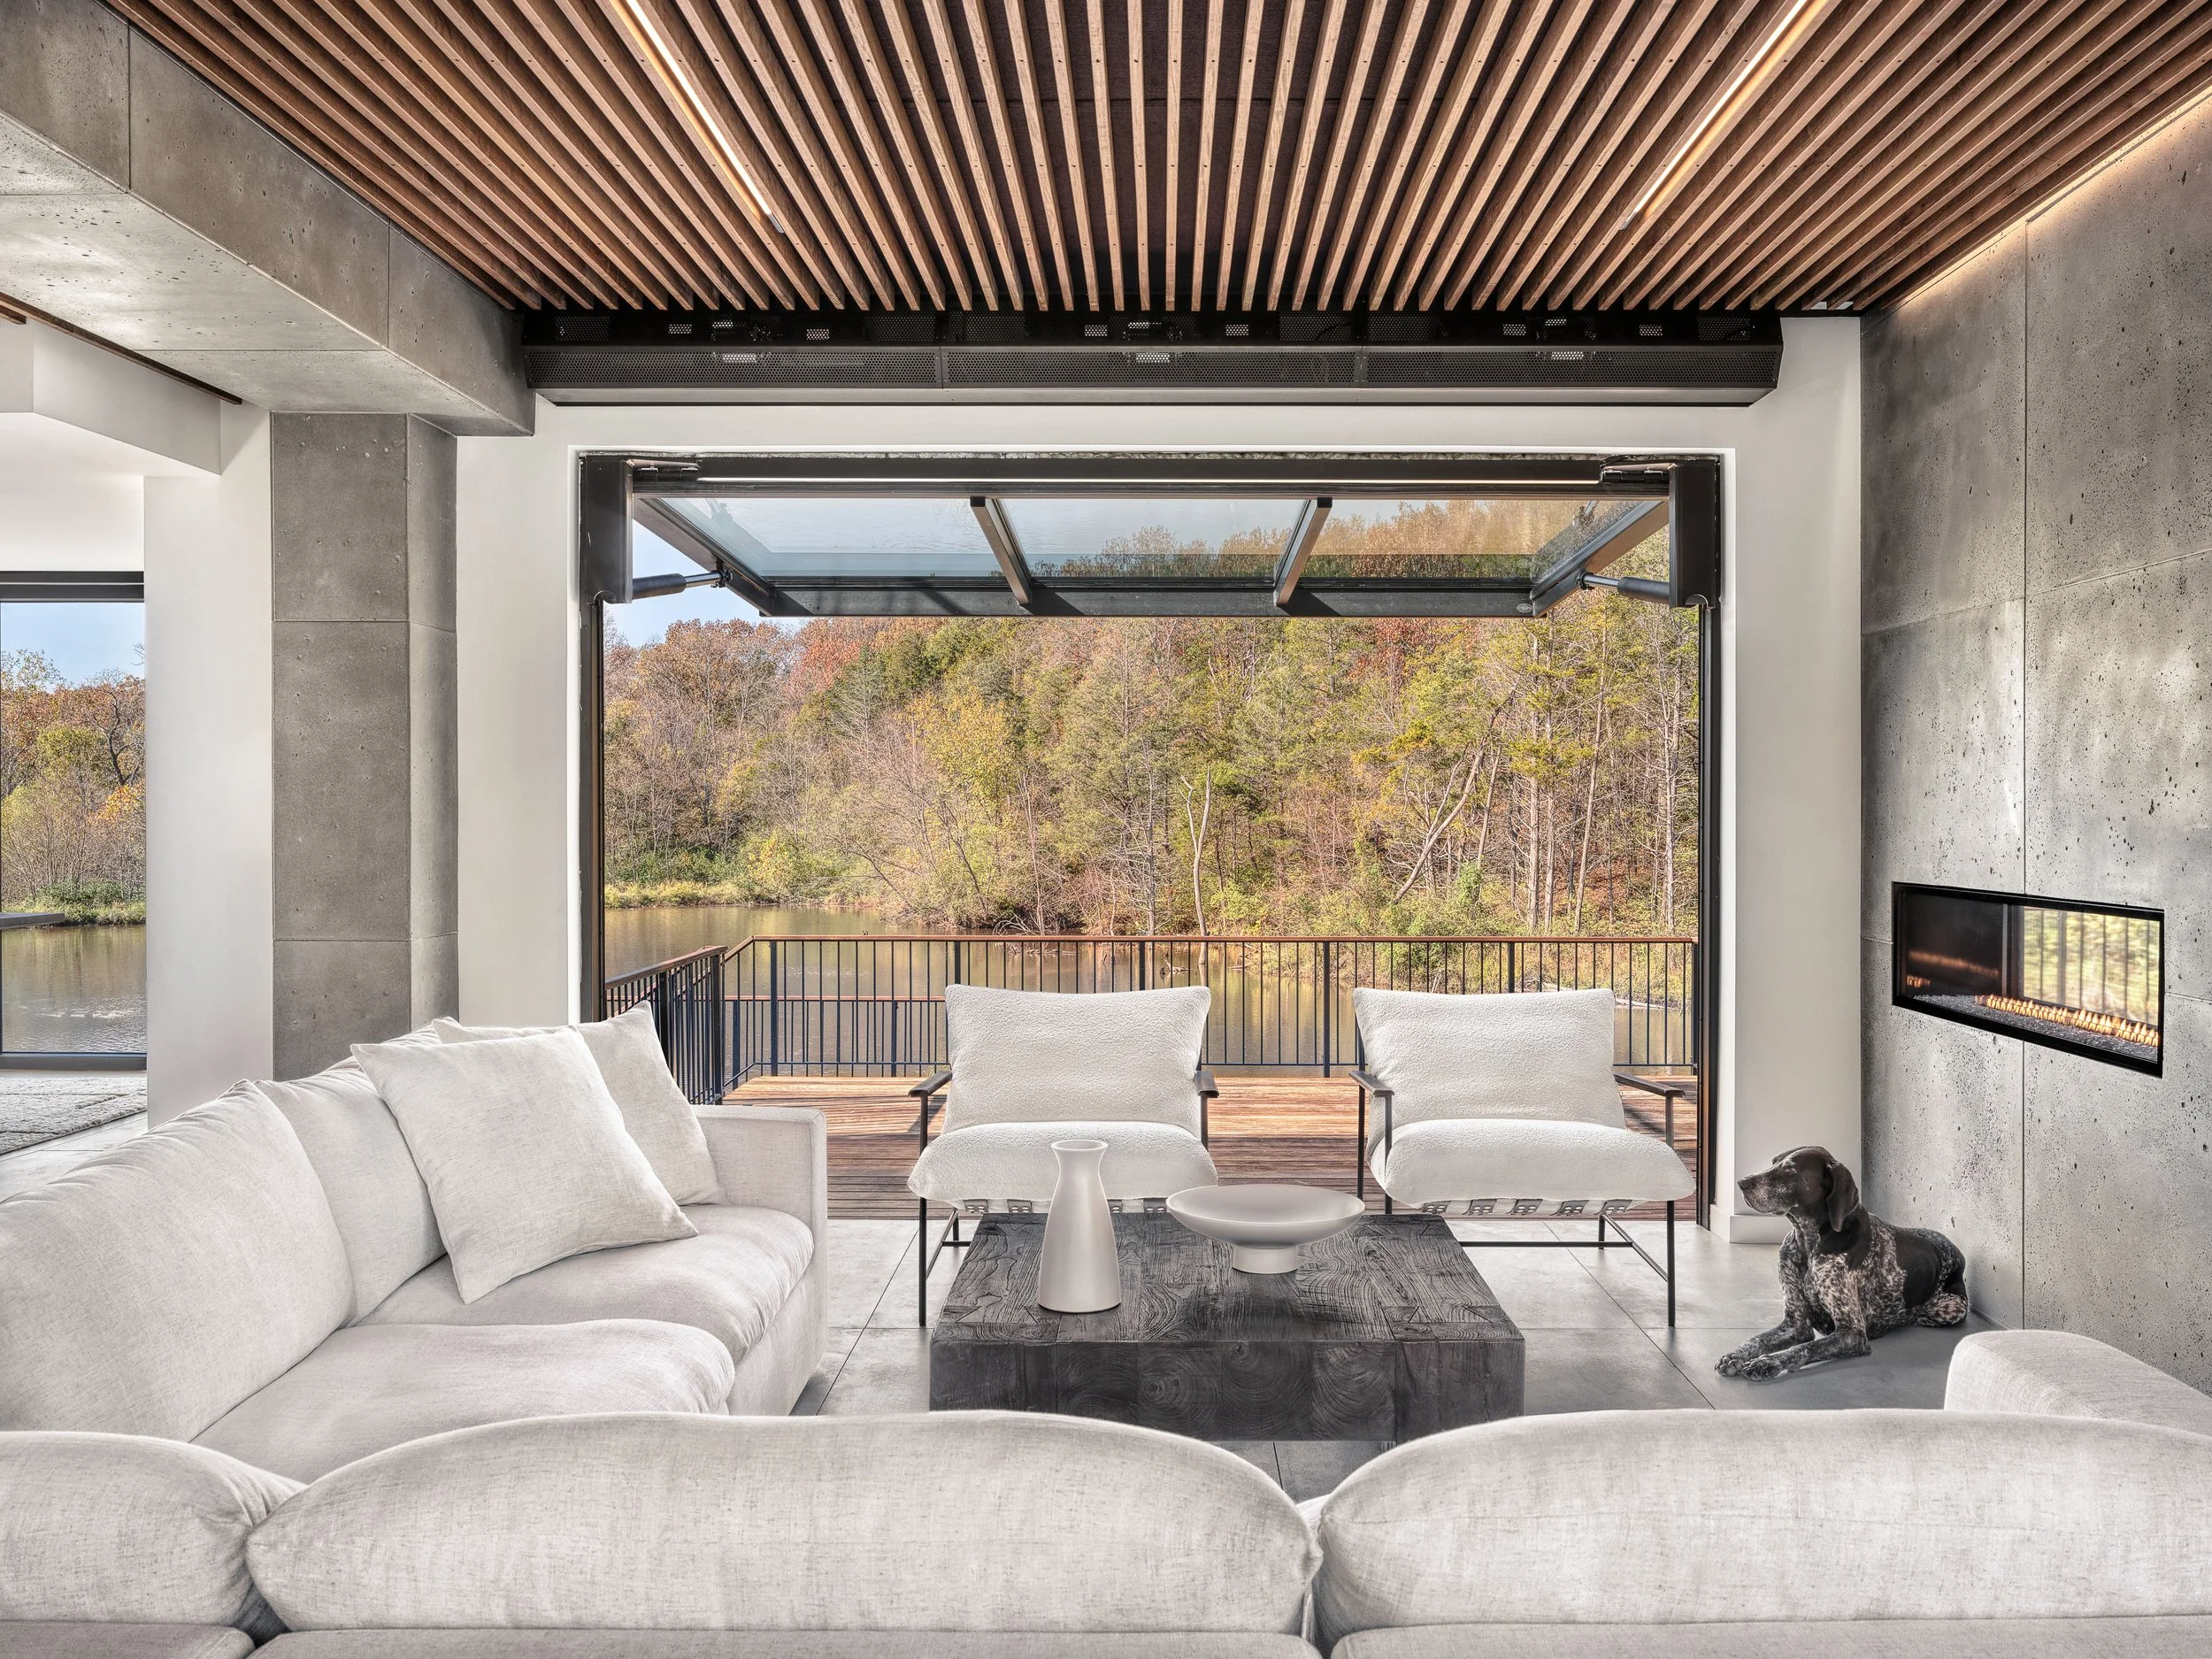
Living room
Wall laughs when recalling one design idea that ultimately didn't survive the approval process. "In the original primary bathroom, I actually designed what I called the 'poo view,'" he jokes. "The toilet faced a four-by-eight-foot window looking directly out toward the lake. The client later met his eventual partner and she decided that wasn't going to happen."
Even without that memorable feature, the primary suite remains one of the home's most tranquil spaces. A freestanding soaking tub overlooks the lake through expansive glass, while floating walnut vanities, stone surfaces and minimalist fixtures reinforce the home's calm material palette. Like every other room, the focus remains fixed on the landscape beyond the walls.
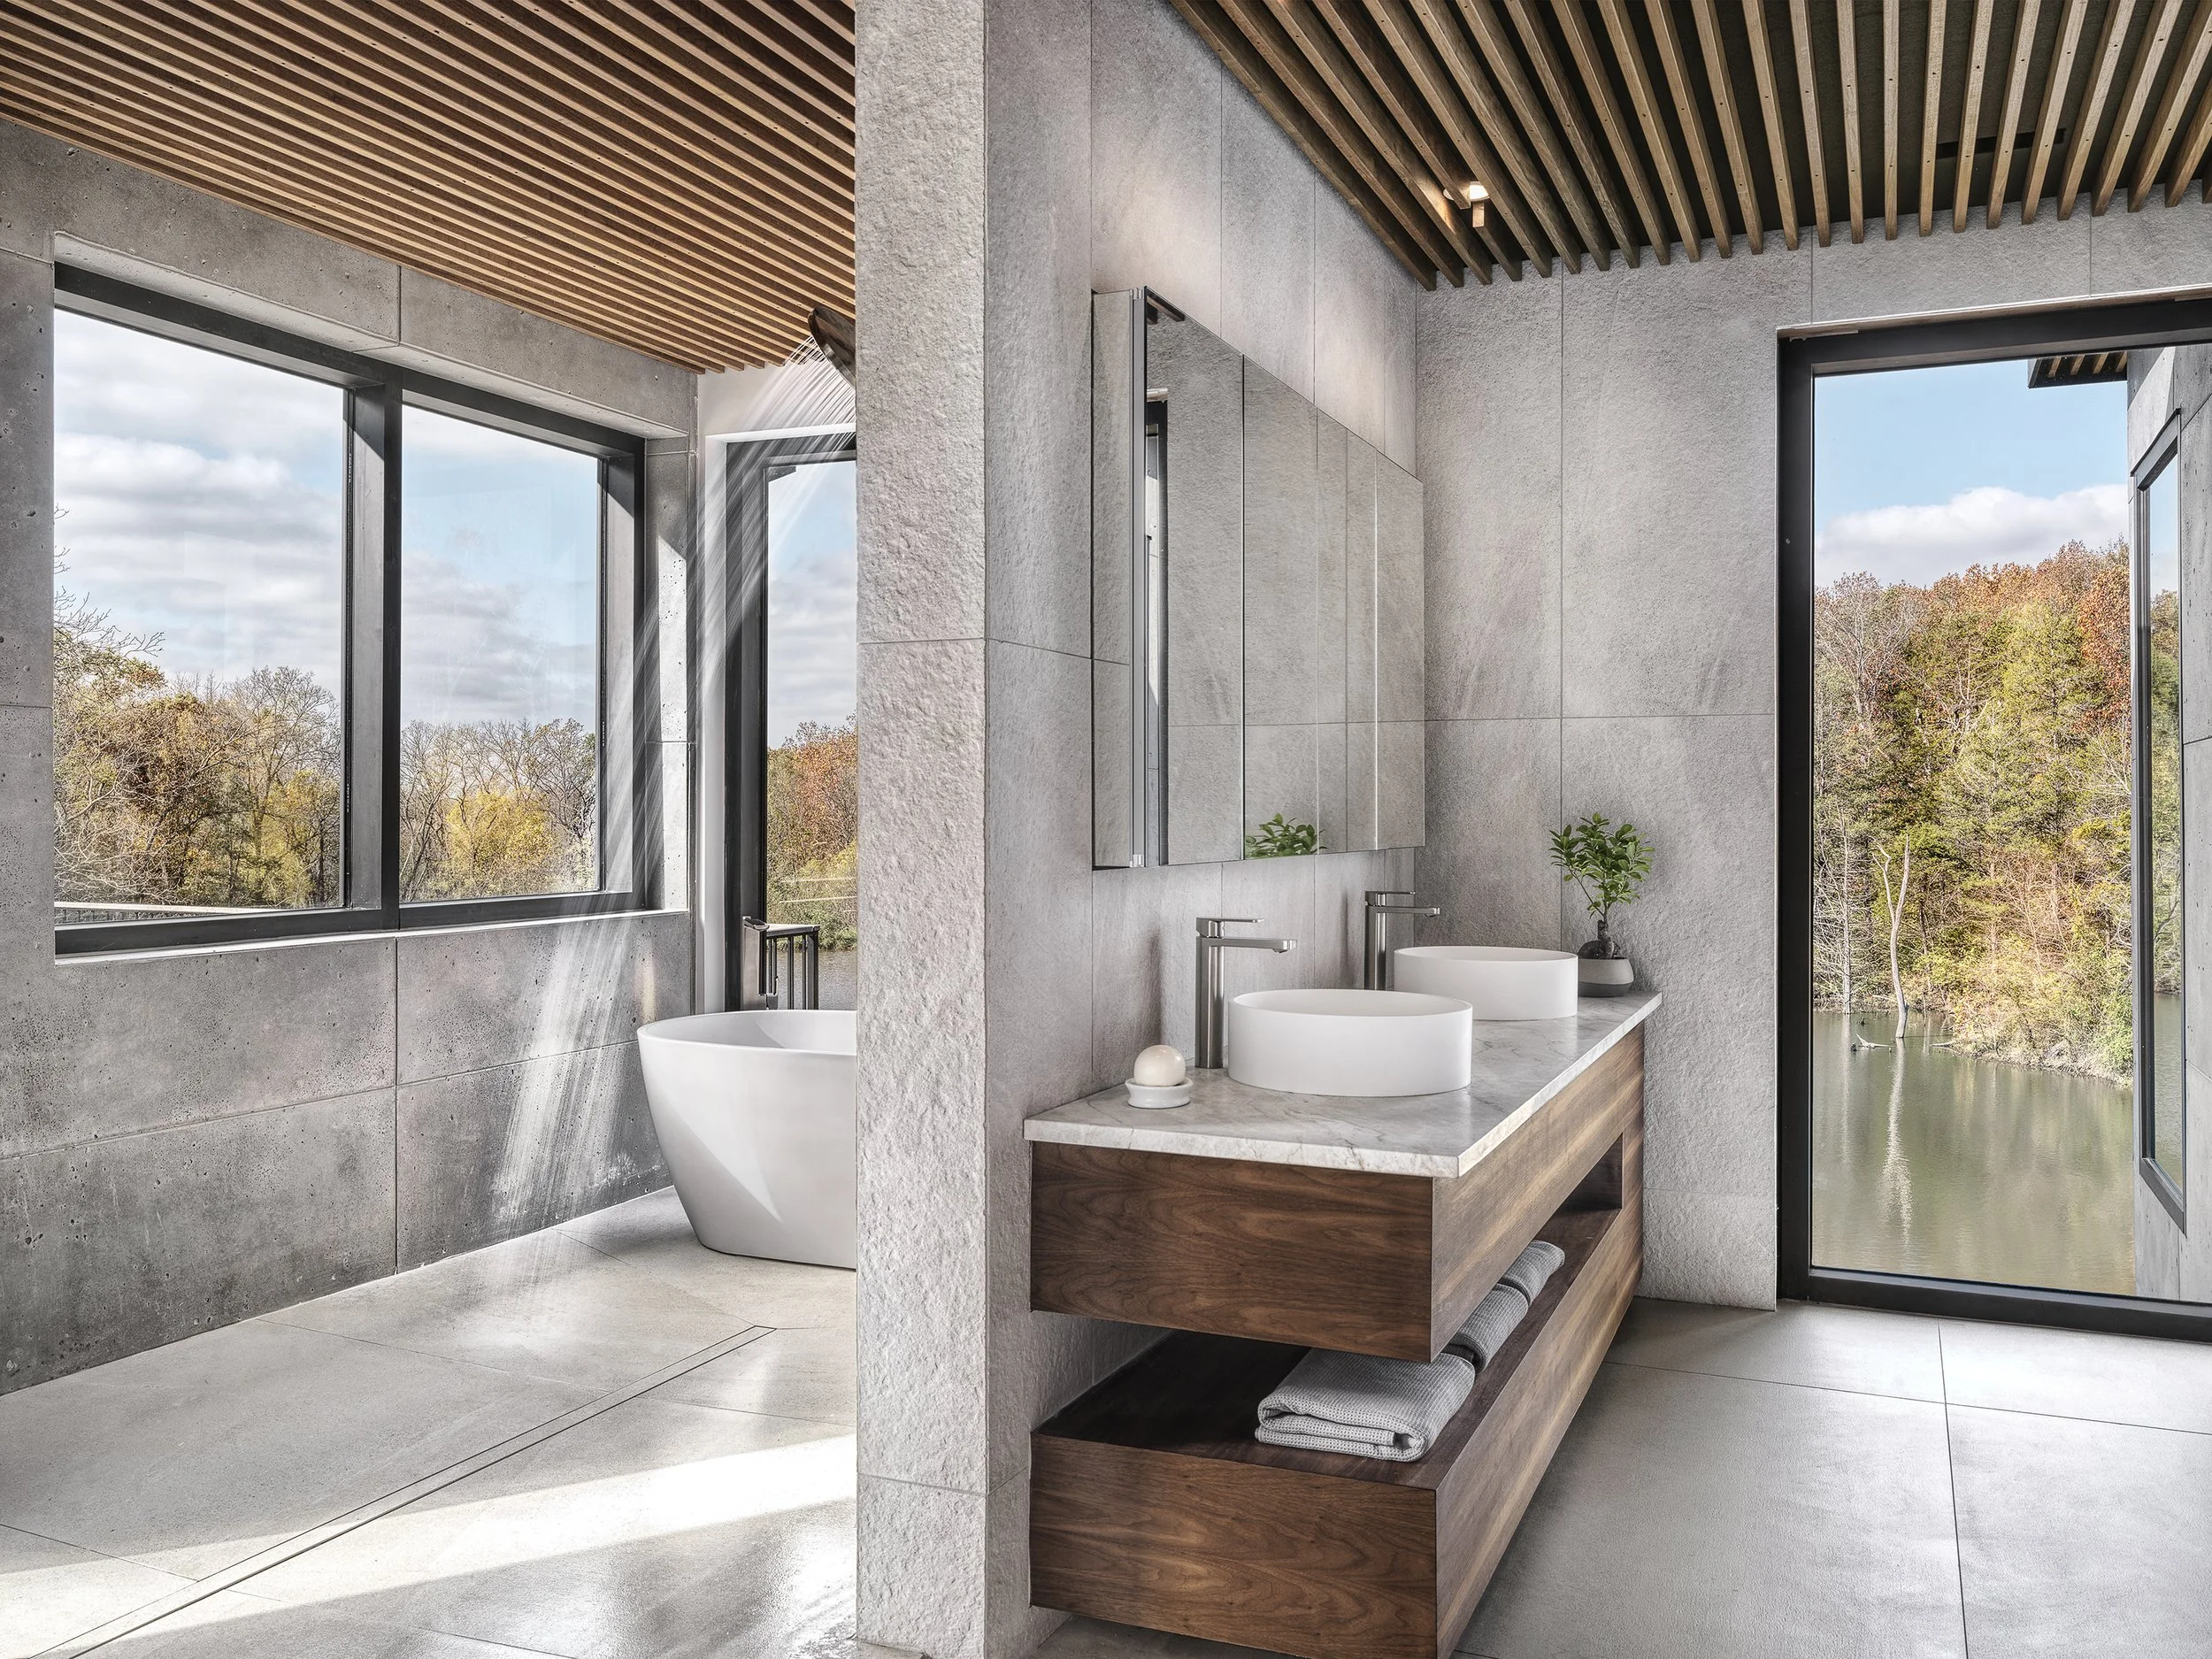
Primary bath
Throughout the residence, Wall relies on an intentionally restrained collection of materials. Concrete panels, richly figured walnut, blackened steel, stone and glass repeat from room to room, creating continuity while allowing texture and craftsmanship to become the decoration.
Natural light becomes another building material. Morning sun filters through walnut slat ceilings, casting rhythmic shadows across polished concrete floors before afternoon light grazes textured walls, revealing subtle imperfections that soften the home's industrial vocabulary.
The home's dramatic floating staircase exemplifies Wall's philosophy that even functional elements deserve architectural significance.
"Stairs are always important to me," he says. "They either need to be completely hidden and utilitarian, or they need to be beautiful and thoughtful. If they're one of the first things people see when they walk into the house, they need to be interesting."
Suspended from a concealed steel spine, thick walnut treads appear to float effortlessly through the two-story space. While visually sculptural, the staircase also serves another purpose. "I wanted to make sure it didn't block the natural light or interrupt the views coming through that two-story wall of glass," Wall explains. "It has weight and presence without becoming an obstacle."
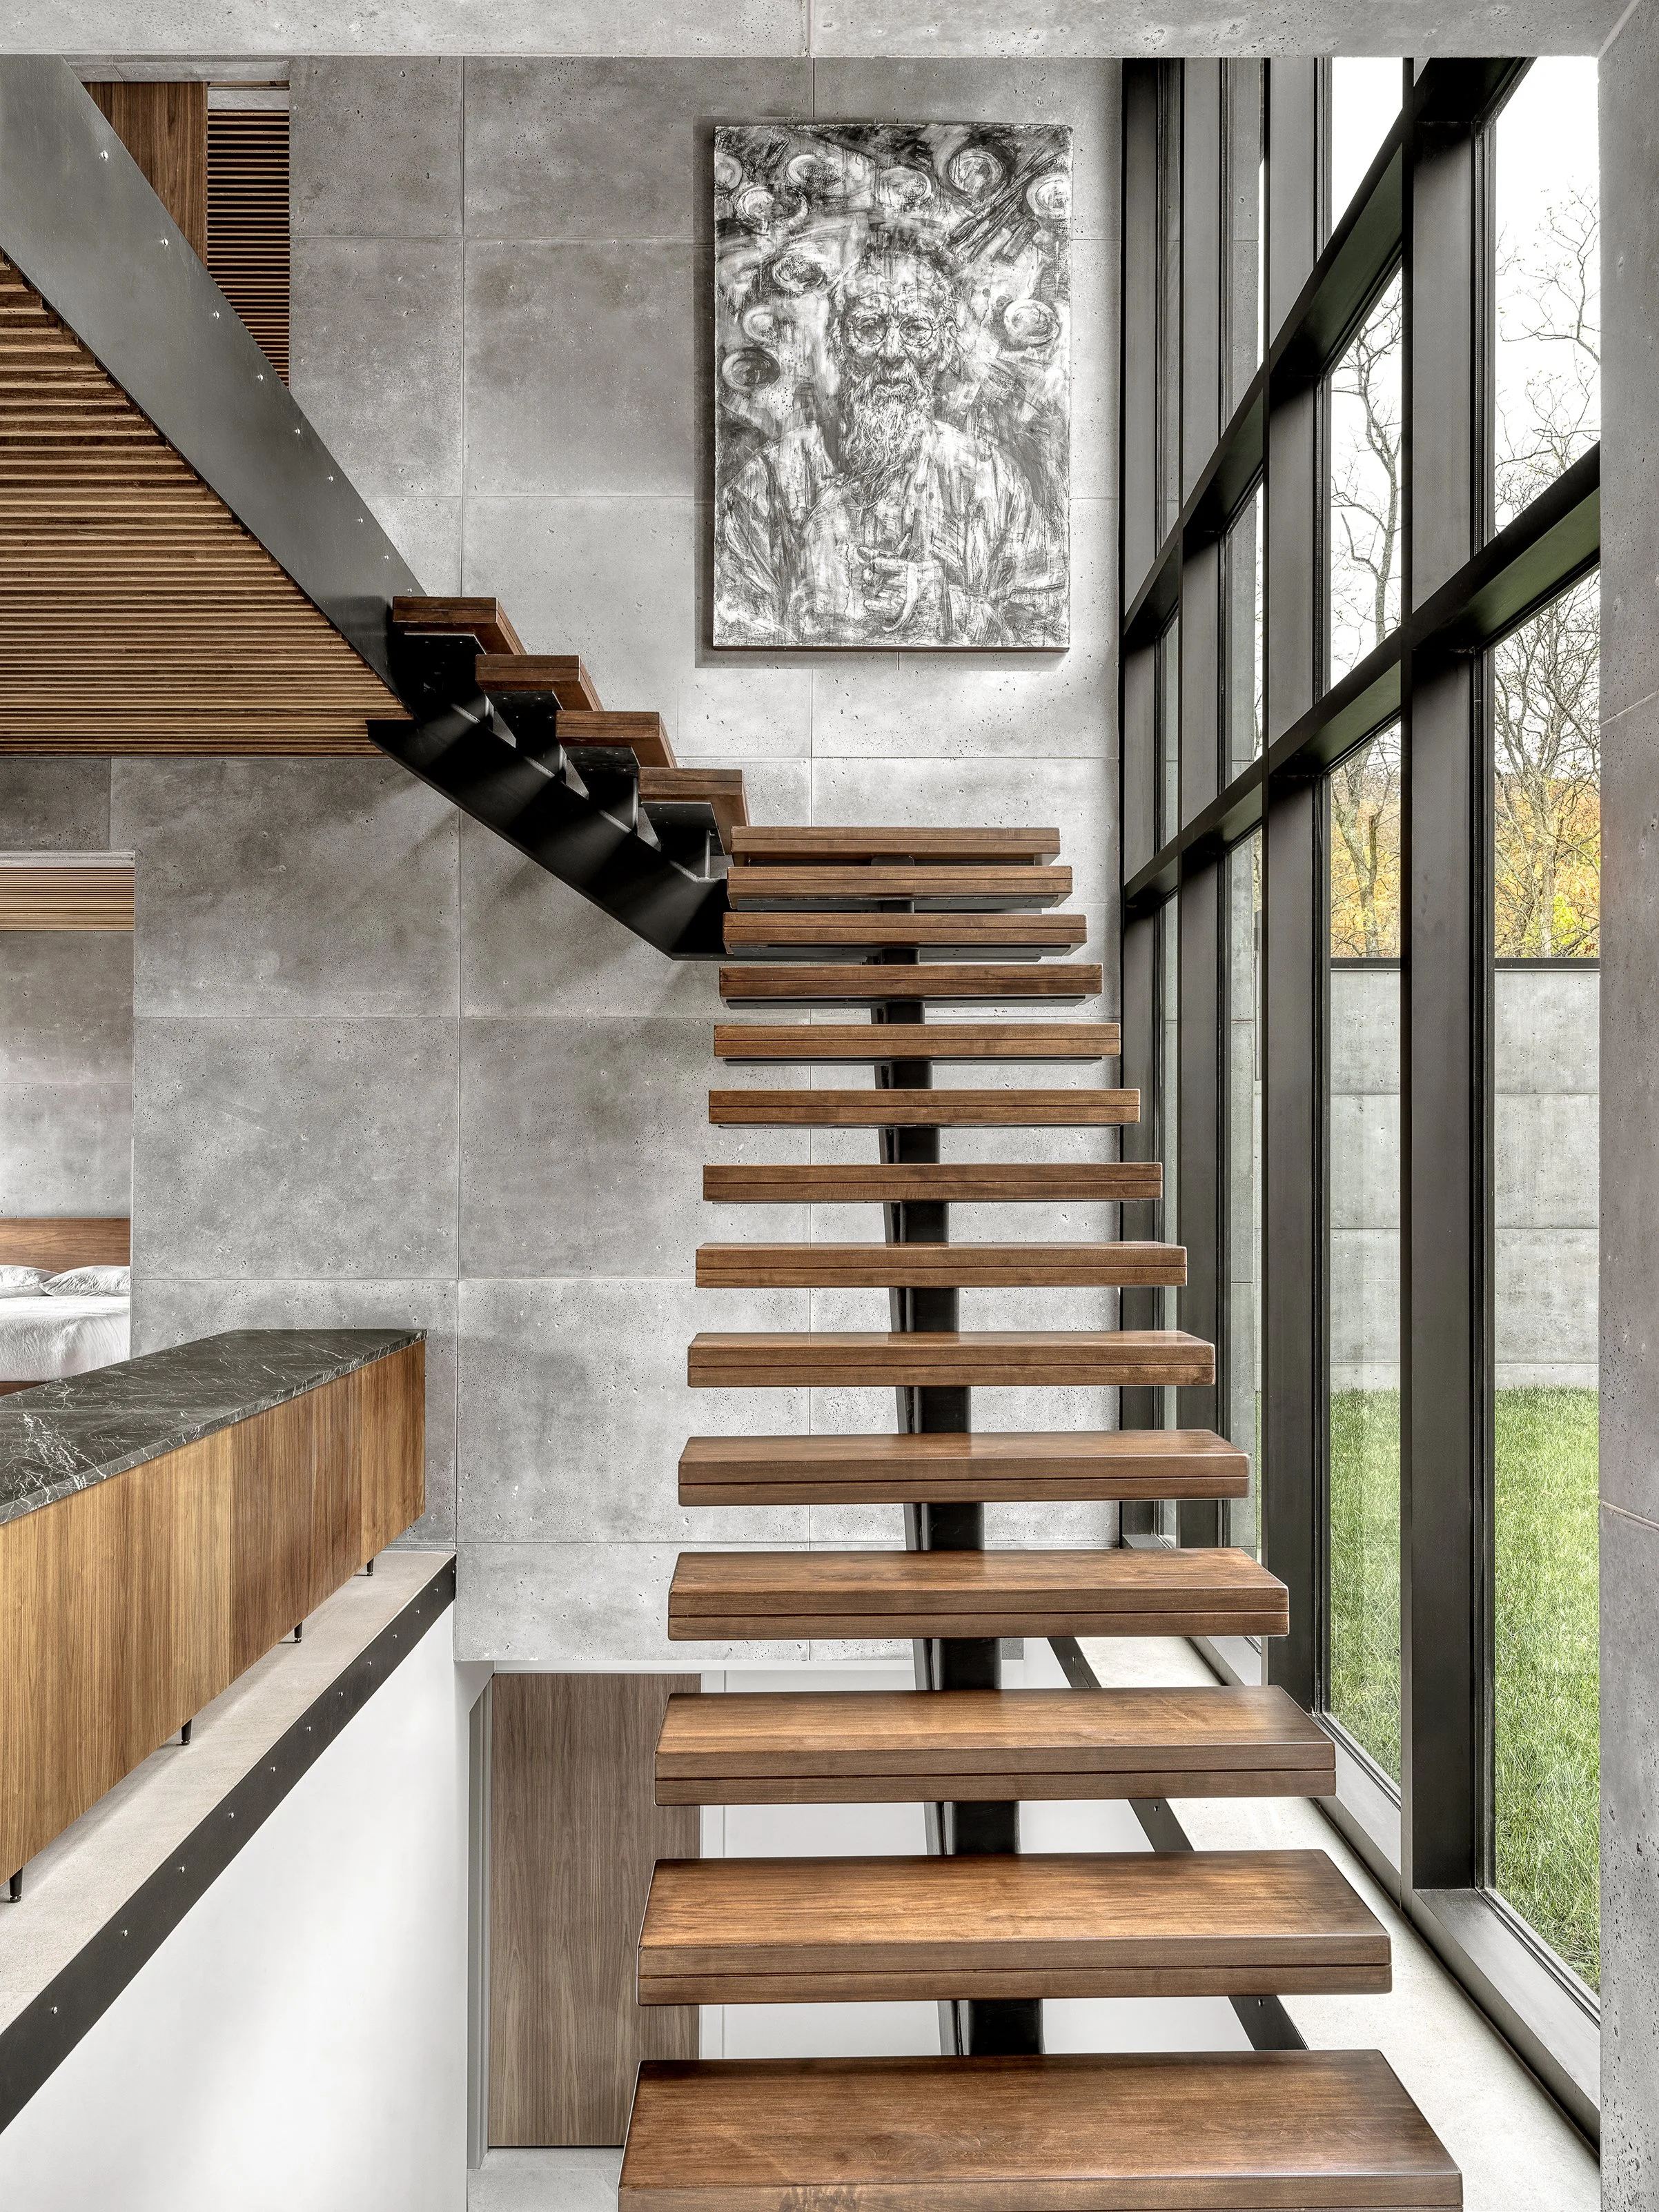
Staircase
That balance between strength and lightness is evident throughout the home.
The living room opens almost entirely to the lake through disappearing glass walls, allowing the interior to flow seamlessly onto the terrace beyond. A two-sided linear fireplace can be enjoyed both inside and on the covered deck, introducing warmth without dominating the space. Understated furnishings in soft neutral tones quietly support the architecture instead of competing with it.
Adjacent to the living area, the kitchen serves as the home's social centerpiece. Anchored by a substantial walnut island topped with dramatic black stone, the space balances professional functionality with furniture-quality craftsmanship. Open shelving integrated into the island reinforces the home's relaxed aesthetic while showcasing everyday objects rather than concealing them.
Above, one of the home's most distinctive architectural features stretches throughout the public spaces — the striking walnut slatted ceiling.
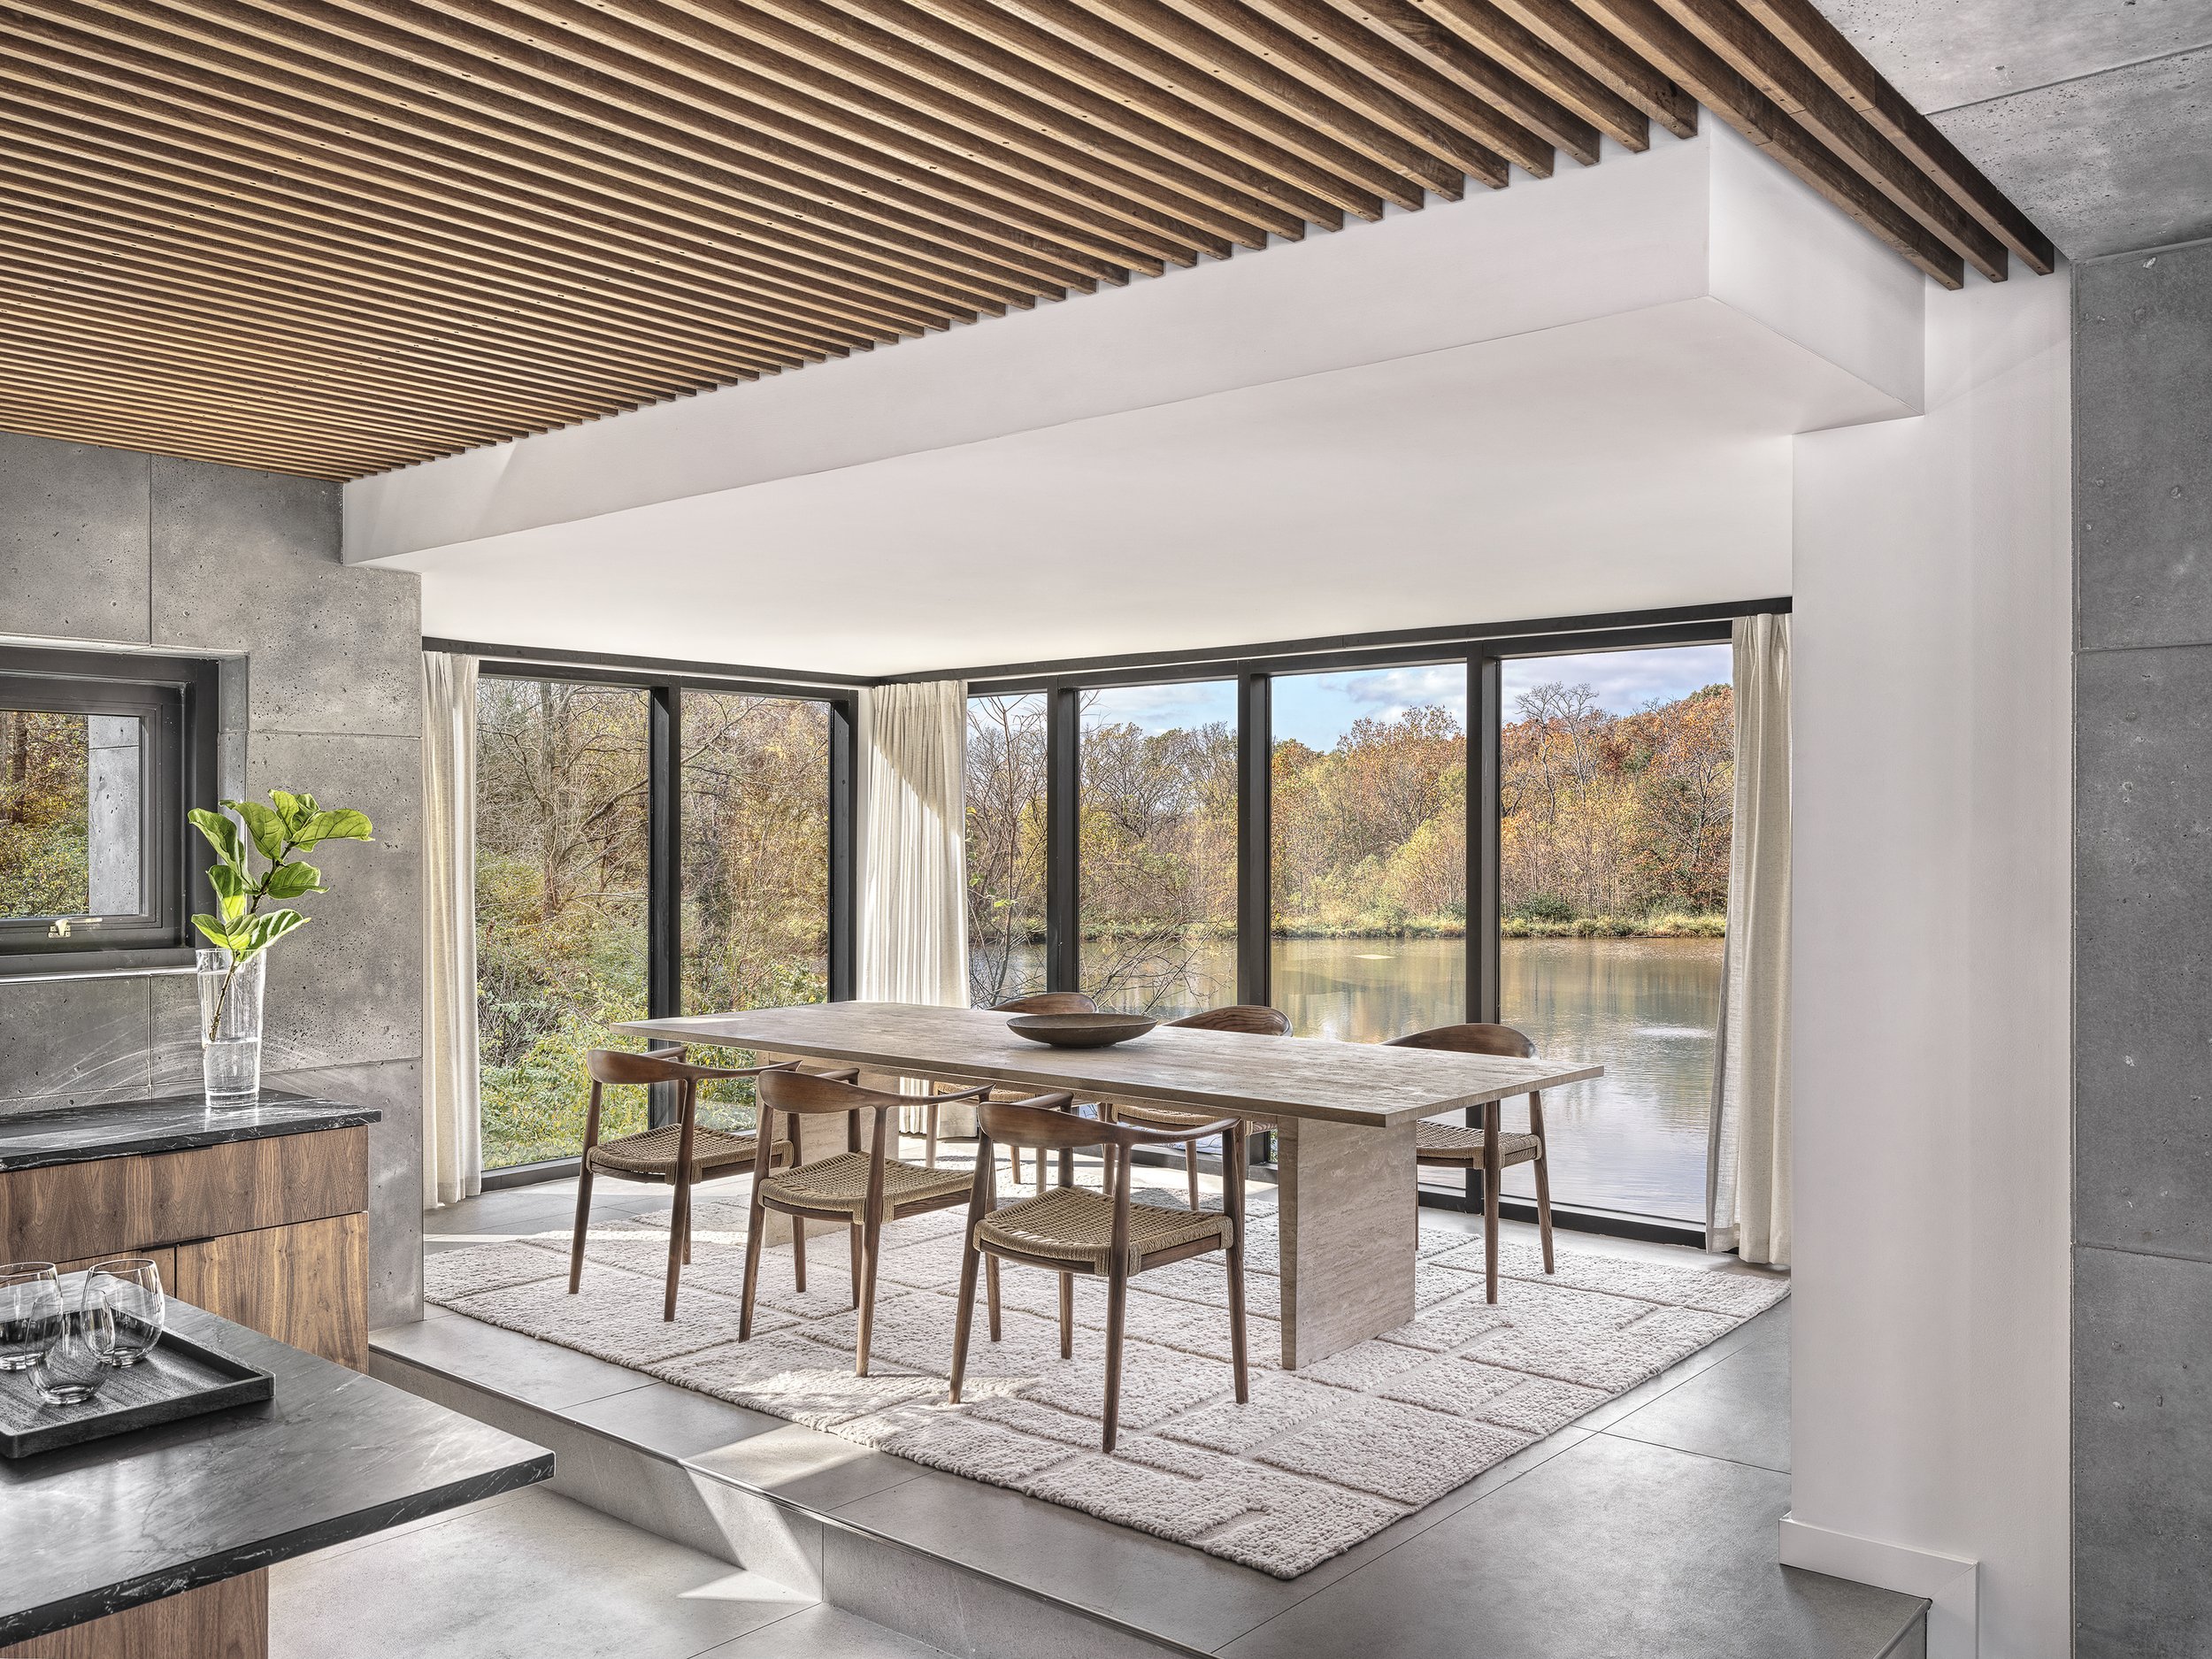
Dining room
Interestingly, Wall is quick to credit his client. "I wish I could take credit for those," he says. "The original idea was simply to introduce more wood into the house and help with acoustics because concrete floors and walls can create a lot of echo. The client took that idea much further by incorporating acoustic panels and then adding the integrated linear lighting. It became an acoustical feature, a lighting feature and a visual feature all at once."
The ceiling also subtly guides movement through the home, drawing the eye toward expansive windows and reinforcing the architecture's strong horizontal lines.
Although the residence appears to be constructed entirely of exposed concrete, achieving that look required considerable ingenuity.
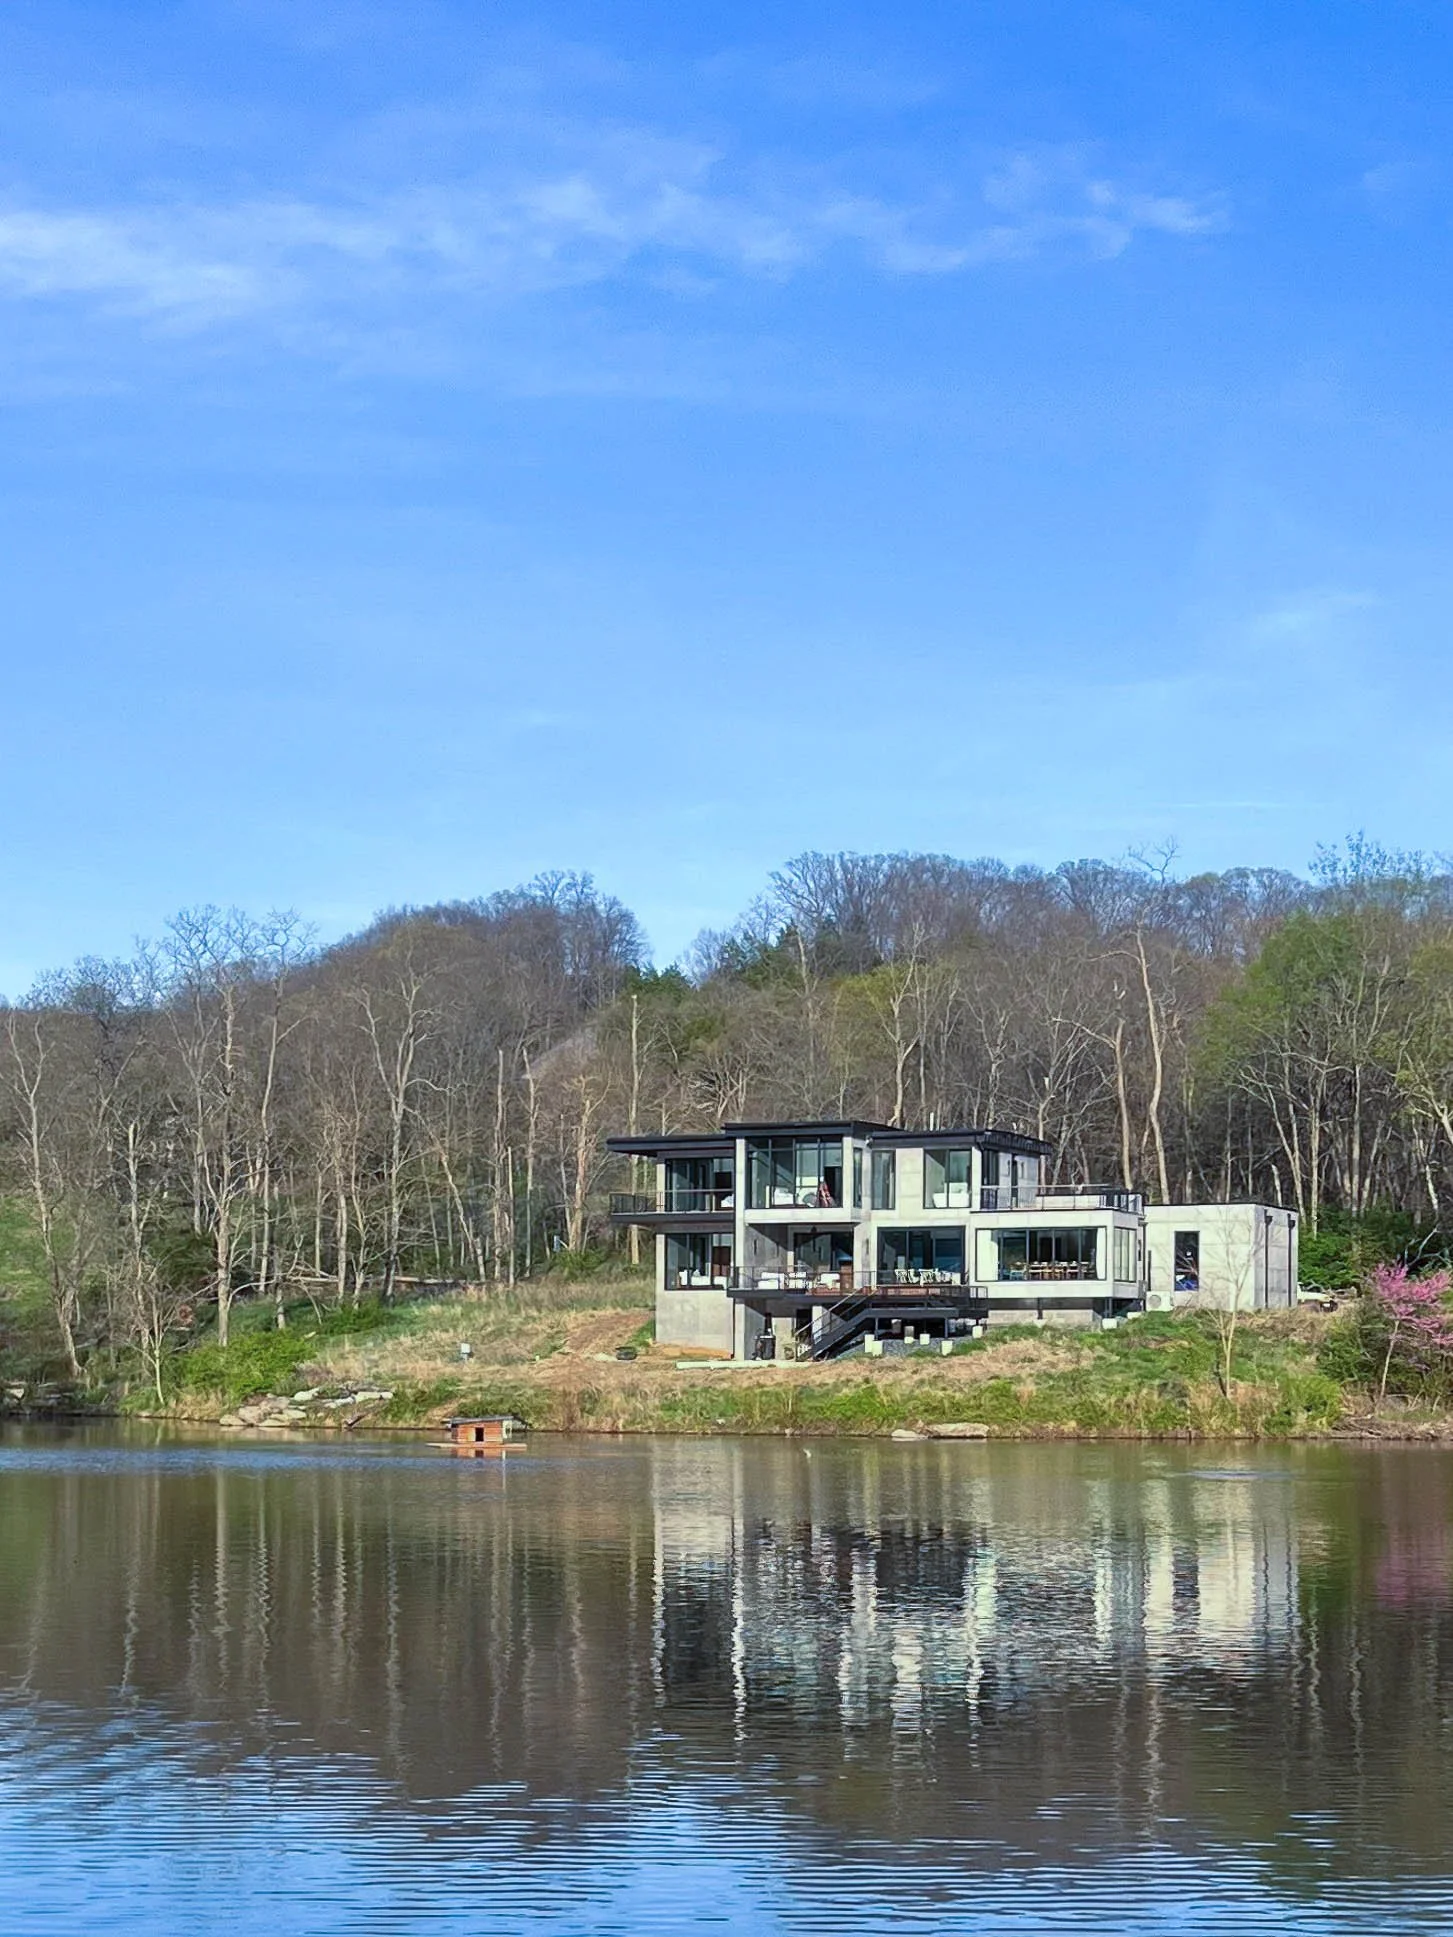
Lake view
Wall initially explored numerous structural systems before settling on a more practical solution. "There is a steel skeleton underneath everything," he explains. "The concrete appearance actually comes from a large-format material called 2-Stone that mimics industrial concrete. It gave us the aesthetic we wanted while making construction much more practical. It also provides flexibility for electrical systems, plumbing and future modifications that solid concrete walls simply wouldn't allow."
That willingness to embrace innovation without sacrificing design reflects Wall's broader philosophy about luxury. "I think luxury today has less to do with excessive space and more to do with thoughtful design," he says. "After the McMansion era, people realized that bigger doesn't necessarily mean better. More and more, clients would rather invest in craftsmanship, details and sophistication than simply adding square footage."
It is a philosophy that echoes many of the principles established decades earlier by Frank Lloyd Wright, whose influence remains evident throughout contemporary architecture.
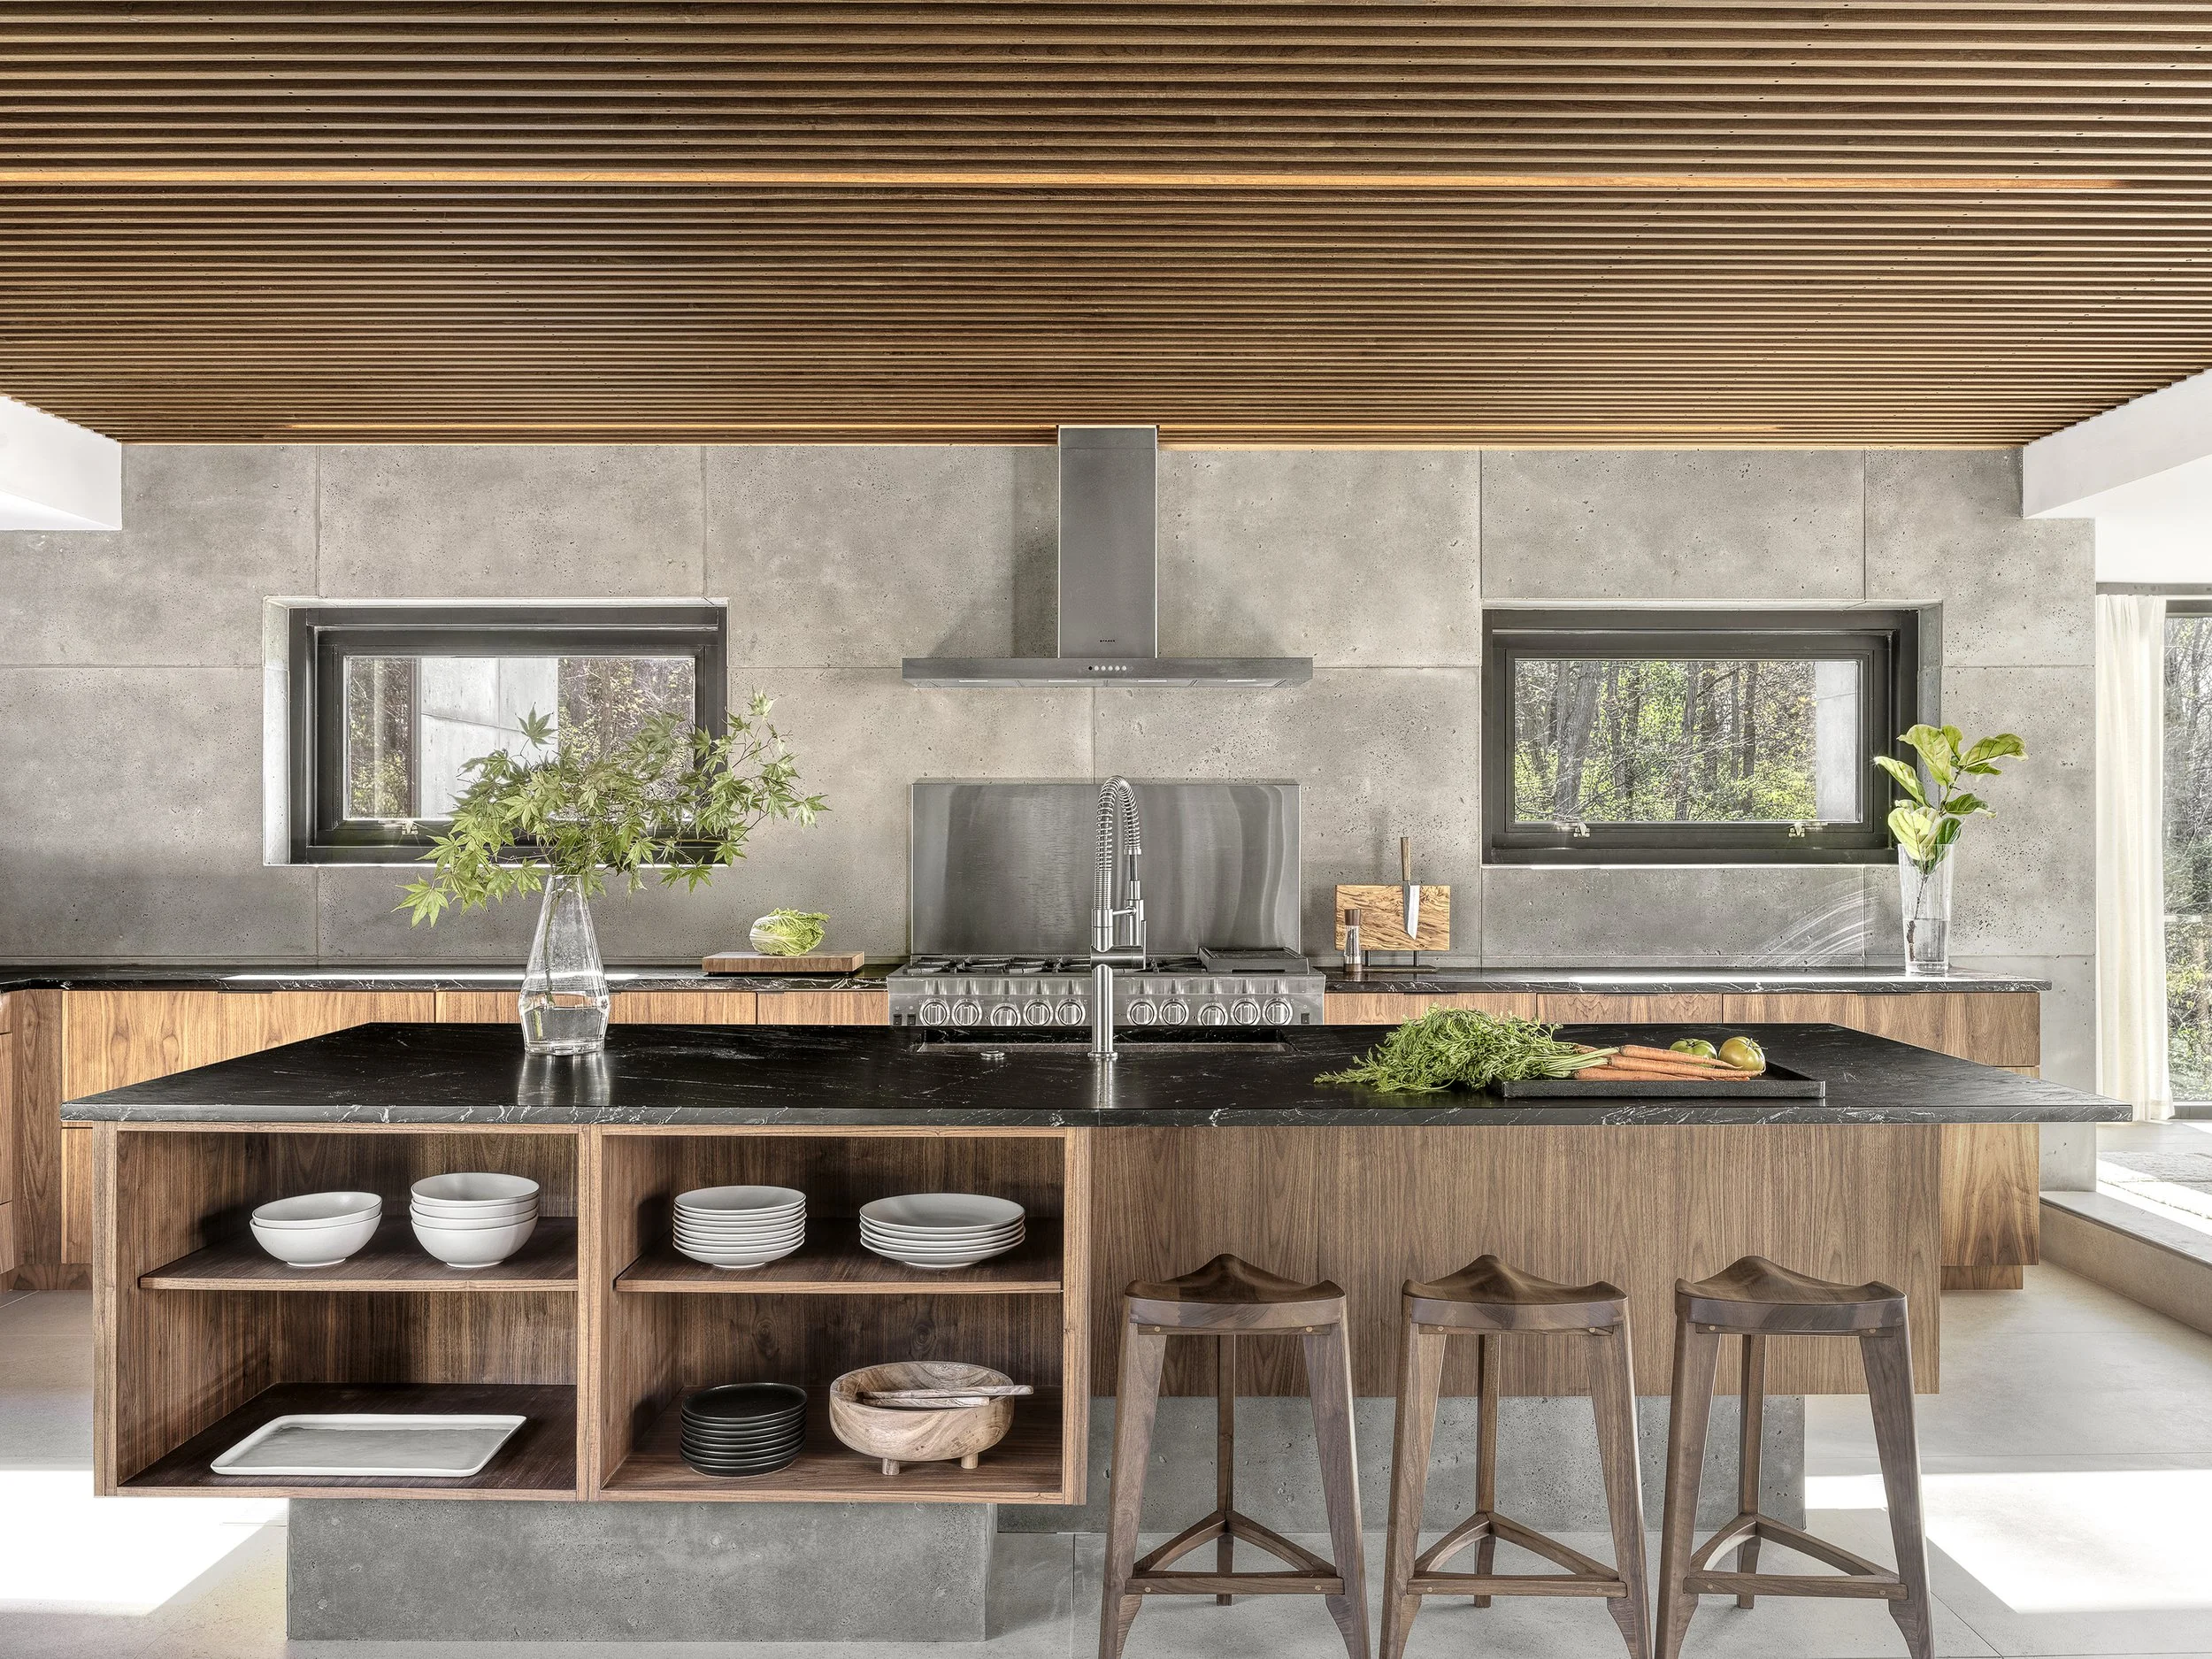
Kitchen
"Wright's homes weren't enormous," Wall notes. "Most were around 2,000 square feet, but they represented the height of luxury because they were beautifully designed. It wasn't about 20 rooms or multiple kitchens. It was about creating a functional house that was exceptional."
Perhaps nowhere is that philosophy more evident than in the home's remarkable restraint. Furnishings remain intentionally sparse, allowing the landscape to become the dominant visual experience.
"We wanted people looking outside," Wall says. "Why build a house in a place this beautiful if everything inside is what you're paying attention to?"
The project also reflects an unusually collaborative relationship between architect and homeowner. With a background in mechanical engineering, the client became deeply involved throughout construction, even completing portions of the interior installation himself.
"Some clients disappear after the design phase and come back when it's finished," Wall says. "Others want to be involved every step of the way. This client loved the process and I think that made the project stronger."
Looking back, Wall considers the residence among the finest work of his career. "This is one of my favorite projects," he says. "It was one of those perfect storms where you have a great client, a great process and enough freedom to really explore ideas. The guidance was simply, 'Here's the style I like. Here's what I need. Let's see what you can do.' When clients trust architects like that, that's often when the best work happens."
That trust is evident in every carefully considered detail — from the floating staircase and sculptural material palette to the uninterrupted views across the lake. More importantly, it is evident in what the house doesn't do. It never overwhelms the landscape. It never relies on excess. Instead, it quietly demonstrates that the highest form of luxury isn't measured by square footage or spectacle, but by the emotional connection between architecture and place.
In an era when so many custom homes strive to impress through sheer scale, Thomas Wall has created something far more enduring: a contemporary retreat where thoughtful design, honest materials and the surrounding landscape combine to create architecture that feels timeless. It is a home that rewards careful observation, revealing new details with every visit while allowing nature to remain the true masterpiece.