
Placed on a Plinth
The homeowner found a swath of land online and quickly made it his own.
By Christy Marshall | Photos by Carmen Troesser
The minute the homeowner set foot on the property, he knew it was his. Set on a major crossway of Ladue, the site had a house and then a second slice of land sandwiched in the middle of it, with a creek meandering through the back of the lot. He put a contract on it the same day.
“The whole idea is that this place is just going to fit in this forest,” he says.
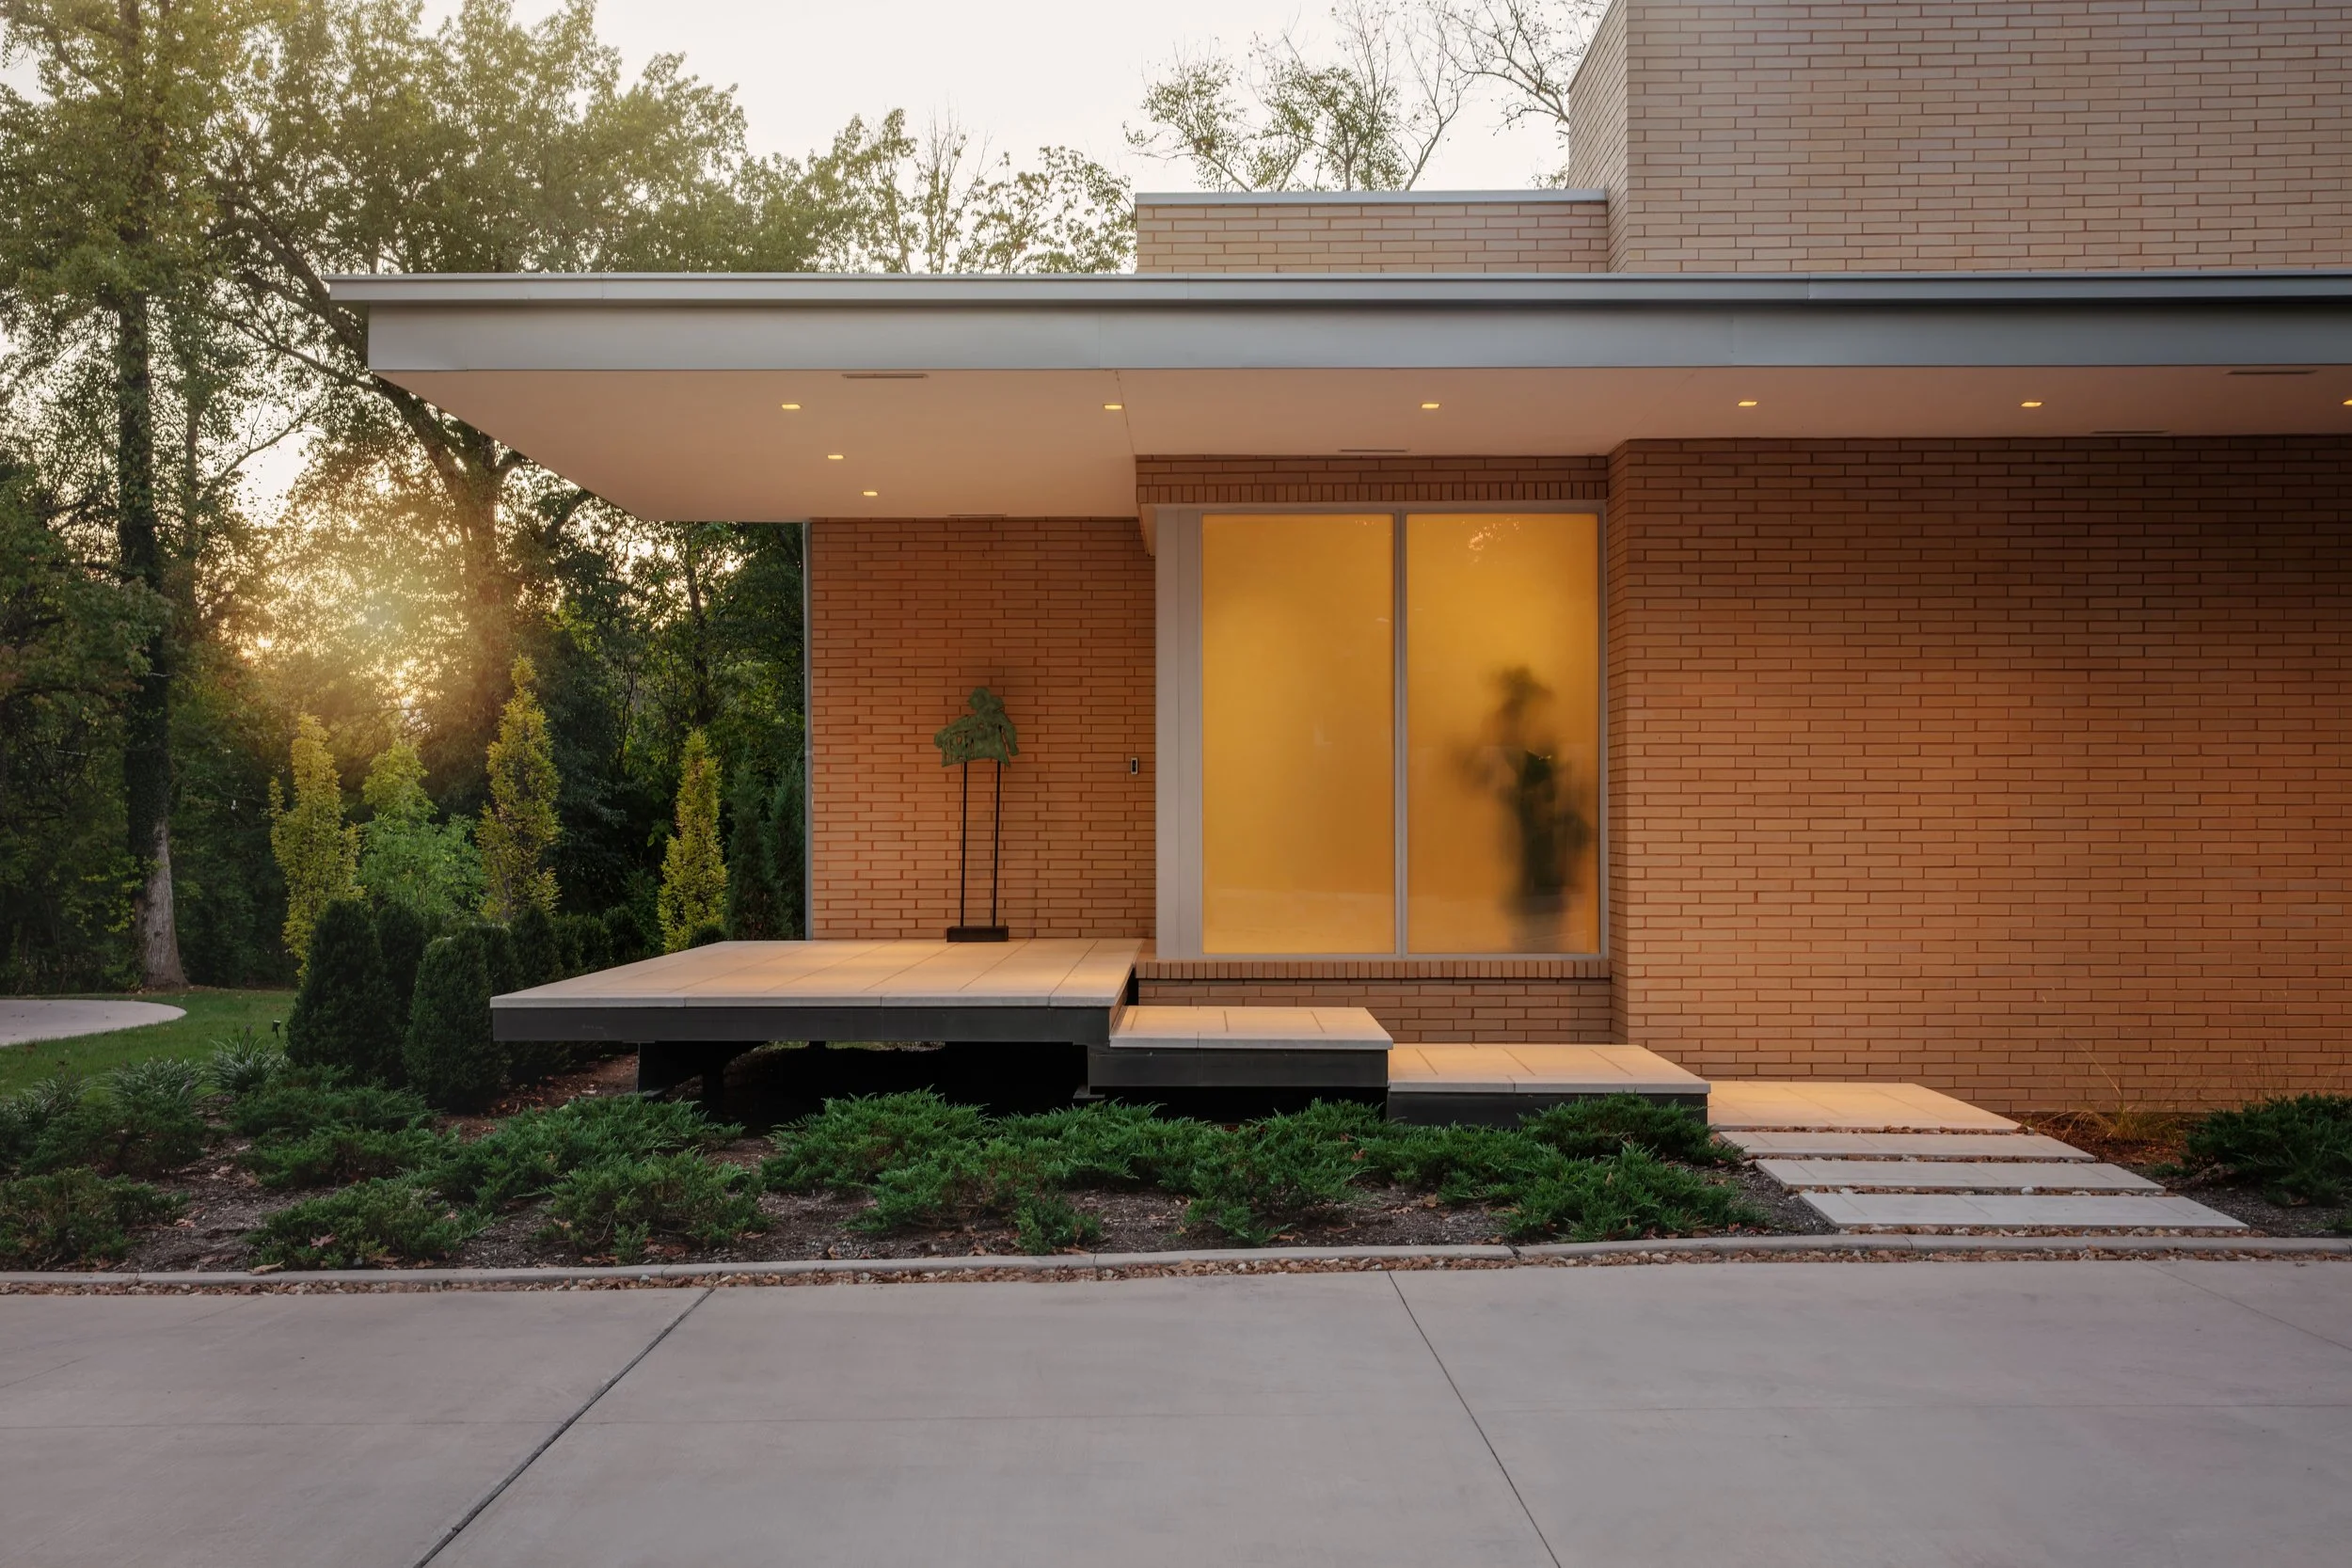
The house looks much more modest from the exterior than it actually is.
Susan Bower, principal of Bower Leet Design, agrees. “It’s the vertical wall of green that you get looking west,” she says. “That’s amazing.”
The homeowners are pros at building a new home — they’ve done it three times before. And this is the second time around with the same trusted trio: architect Bower, builder Doug Cohen of Douglass Properties and interior designer Matthew Boland of MMB Studio in Scottsdale. The day the couple decided to sell their previous home, the homeowner called Bower and said he was ready to get the band back together.
“In truth you can probably count on one hand the people who built a home and who still get along with the architect, their designer and their builder — that they would do it again,” he says with a laugh. “And, by the way, that is a bi-directional comment.”
The existing house on the lot was razed and the team went to work.
“We liked that the site slopes down toward the creek,” Bower says. “So, the house steps down. You get multiple levels in the house that are more interesting to reach. You can just kind of drift around.”
“Susan started working on siting the actual structure, getting into massing forms and that’s when she came up with cantilevering the house on a plinth base, which is so ingenious and interesting,” Boland says. “When you first pull up to the house, it does feel modest. It is designed not to be decorative.”
The homeowner describes the result as floating. “If you look at the southern side of the house, it’s from the entry all the way down. It’s floating,” he says. And that sensation begins before you even cross the threshold. When you first pull up to the house, it reads as modest, almost understated. You need to know where you’re going. You need to be invited.
That sense of quiet confidence was very much by design. Boland understood from the start that the wife is decisive, unpretentious and clear-eyed about what she wants. “She’s not a showy person,” Boland says. “She gravitated toward fewer furnishings, more art. A strong but more modest look.”
That sensibility shaped every decision from the outside in. Everything started with the exterior brick — its color, its texture, its weight. “We felt the color of the brick needed to come inside the house,” Boland says. “It drove the paneling, the color palette.”
“We took the previous house and said, ‘What can we adjust?’” Bower says. While the earlier home was linear and sprawling, this one is more square and compact — equally large but more gathered. The palette is neutral. “Very restful,” Bower says.
The couple’s wish list was both specific and occasionally contradictory: They wanted a spot to eat breakfast with their sons when they’re in town, but also a space to host more than 100 guests. They wanted cozy and easy care, with no crown moldings, no fussiness — and a fireplace that gives off heat. They wanted the outside to come in. And they wanted several bedrooms but set well apart from the main living area.
Boland solved the bedroom question. “I said, why don’t we figure out how to hide the rest of the house from the great room?” he explains. “It was important to make that door to the boys’ rooms and guest rooms completely invisible. And the pivot door to their suite invisible.” Standing in the great room and looking down the hallway, the sightline is long and seamless.
The great room itself is a study in restraint. The ceiling is tall but not overwrought. A double island anchors the kitchen without tipping into excess. “I didn’t want it to be furniture world,” Boland says. There are no cans in the ceiling — everything is surface-mounted. The undulating lighting fixtures feel less like fixtures and more like site-specific artwork.
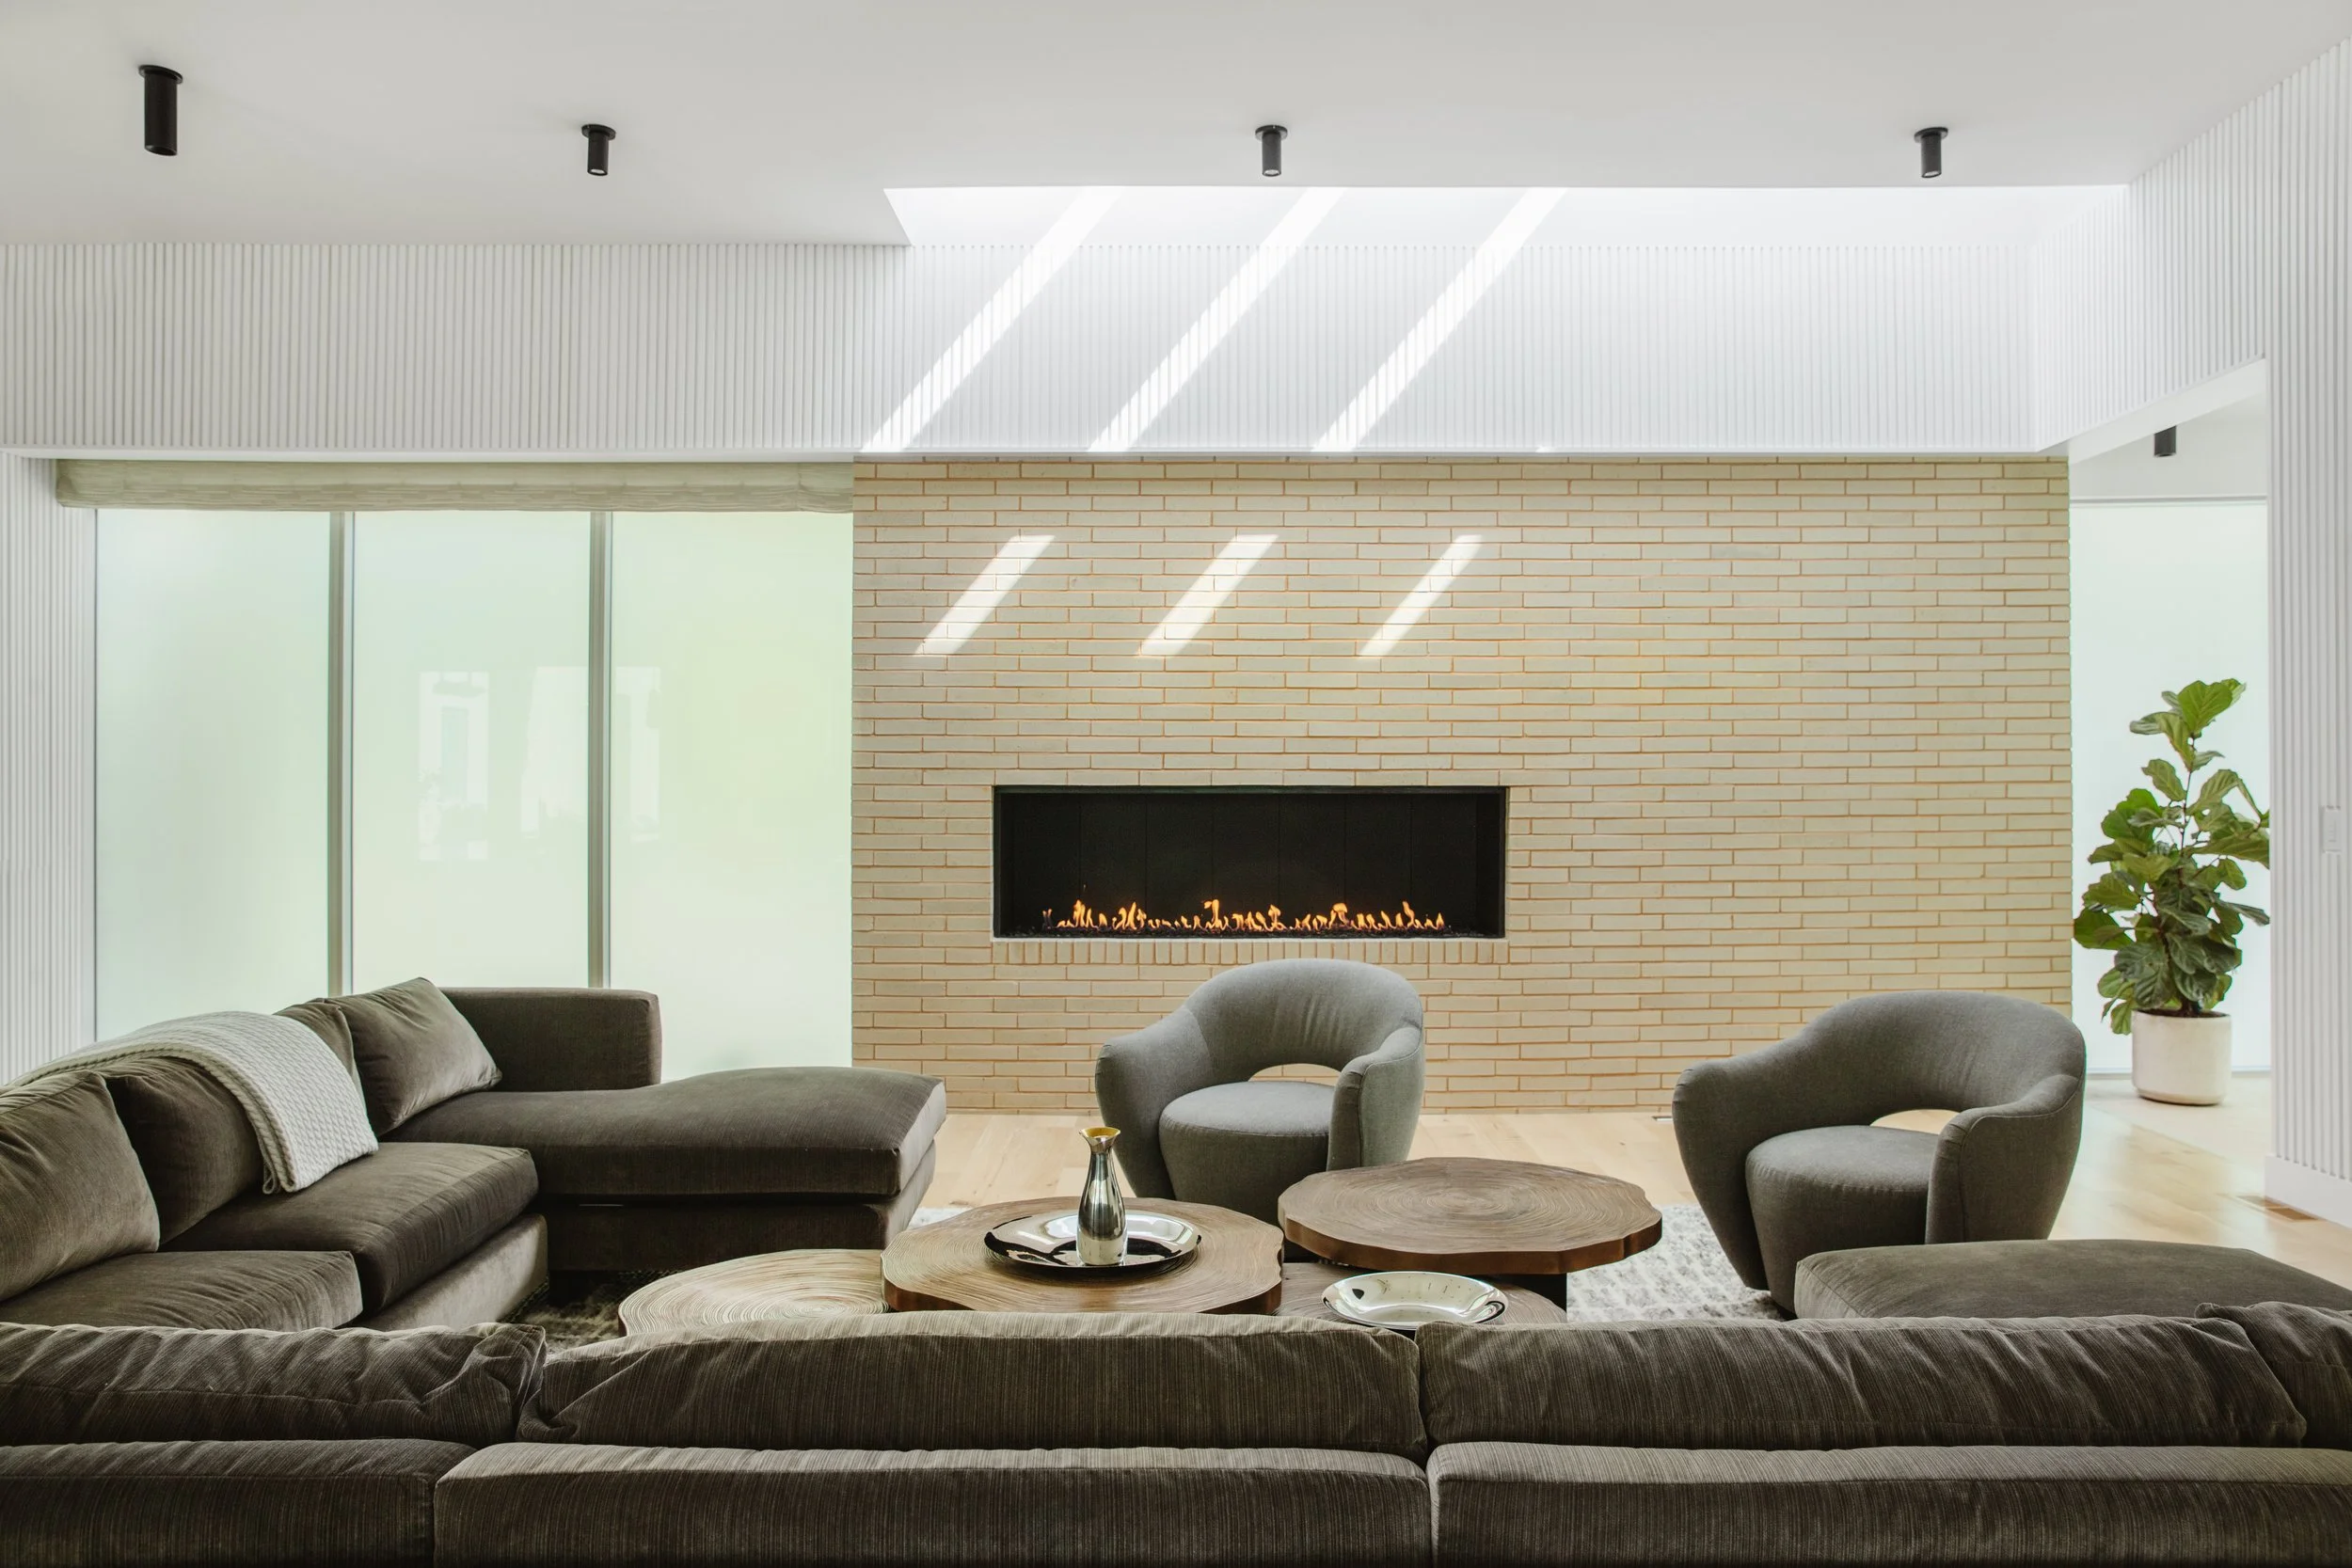
The interior designer, Matthew Boland, suggested not using can lighting. “How about we light the ceiling with different types of downlights but we surface mount everything?” he recalls. “They were game for that. Having those undulating light fixtures and having the ceiling decorated with those dark cylinders is also interesting in such a rectal linear space. It makes the ceiling have more of a sculptural effect because it feels installed, like a site specific artwork.”
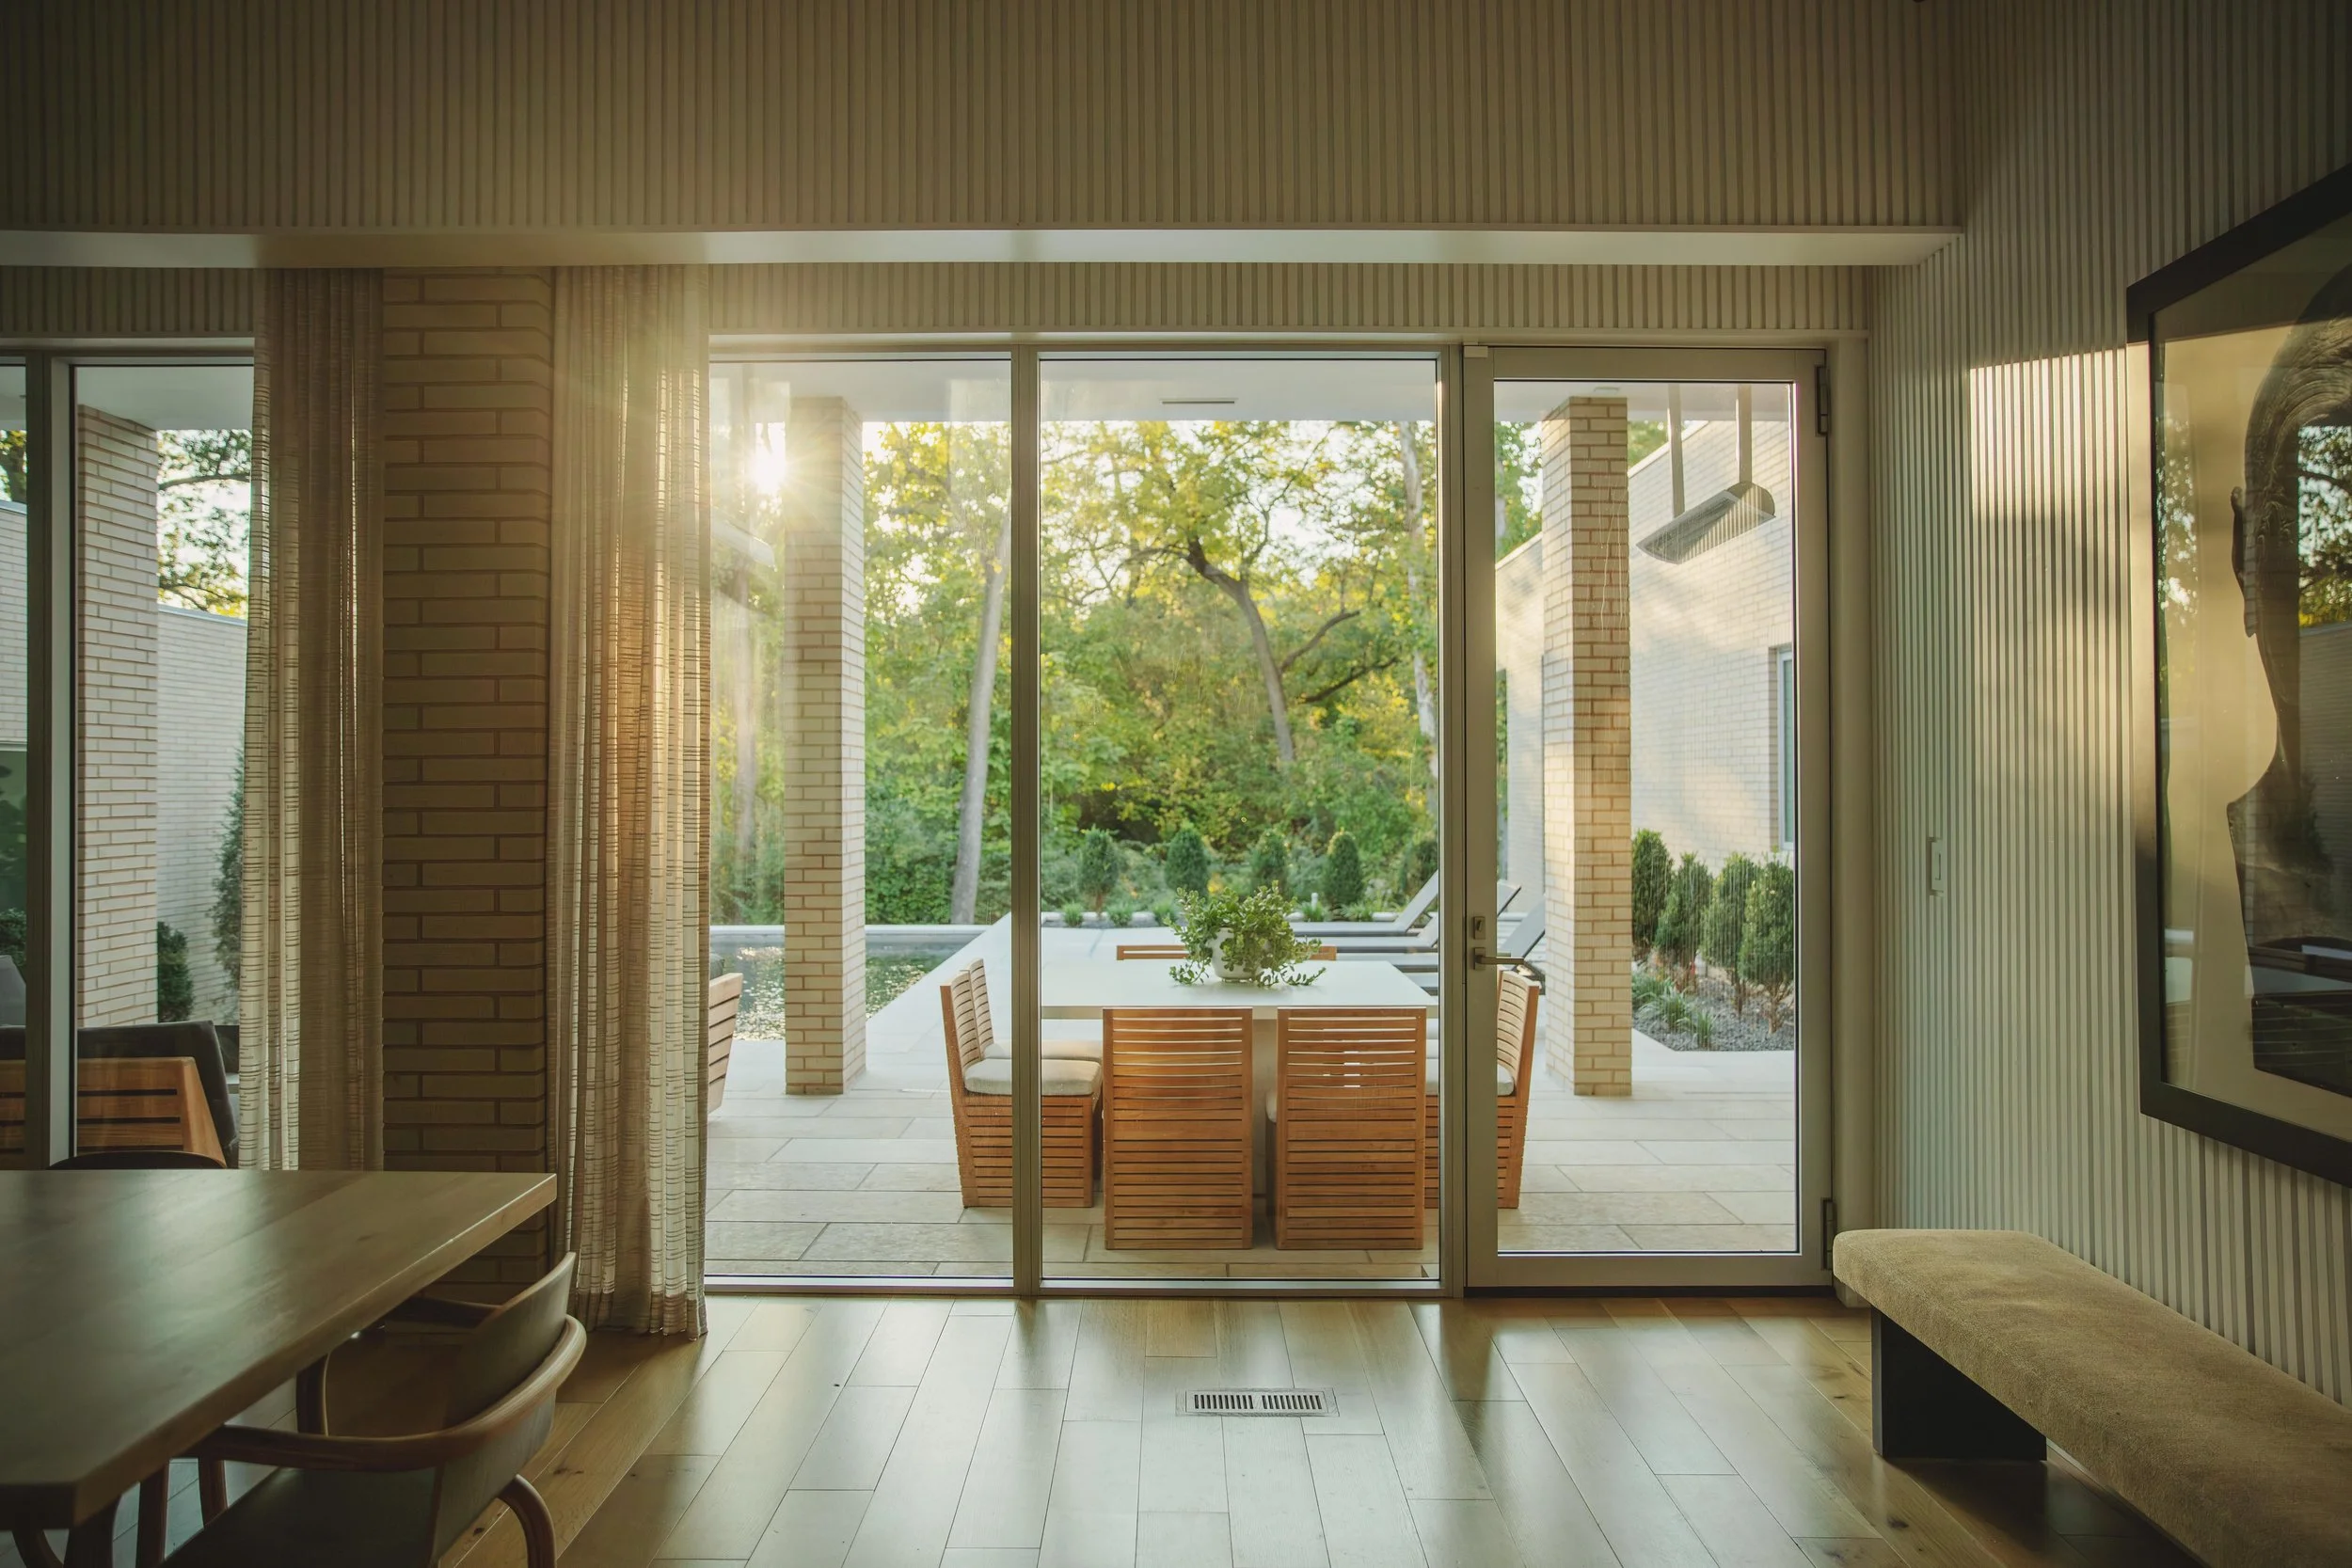
A view from the Great Room
Practicality was never far from the conversation. The homeowners have dogs and entertain often. They wanted every material to earn its place. “Every material was selected not only for its aesthetic or beauty,” Boland says. The dining chairs, for instance, have no upholstery. “I wanted a chair that was going to be sculptural but one that you could wipe down. The dining table is entirely bespoke — no table at that scale simply exists.” Above the table hangs a custom chandelier from Apparatus. “[The homeowner] wanted something unique,” Boland says.
The dining room doubles as a meeting space and buffet setup when the couple entertains, with the backdrop of the pool beyond — a placement that was very much intentional. “I love the way Susan did the pool and the way she did the terraced view,” Boland says. “It makes it feel like it’s floating.”
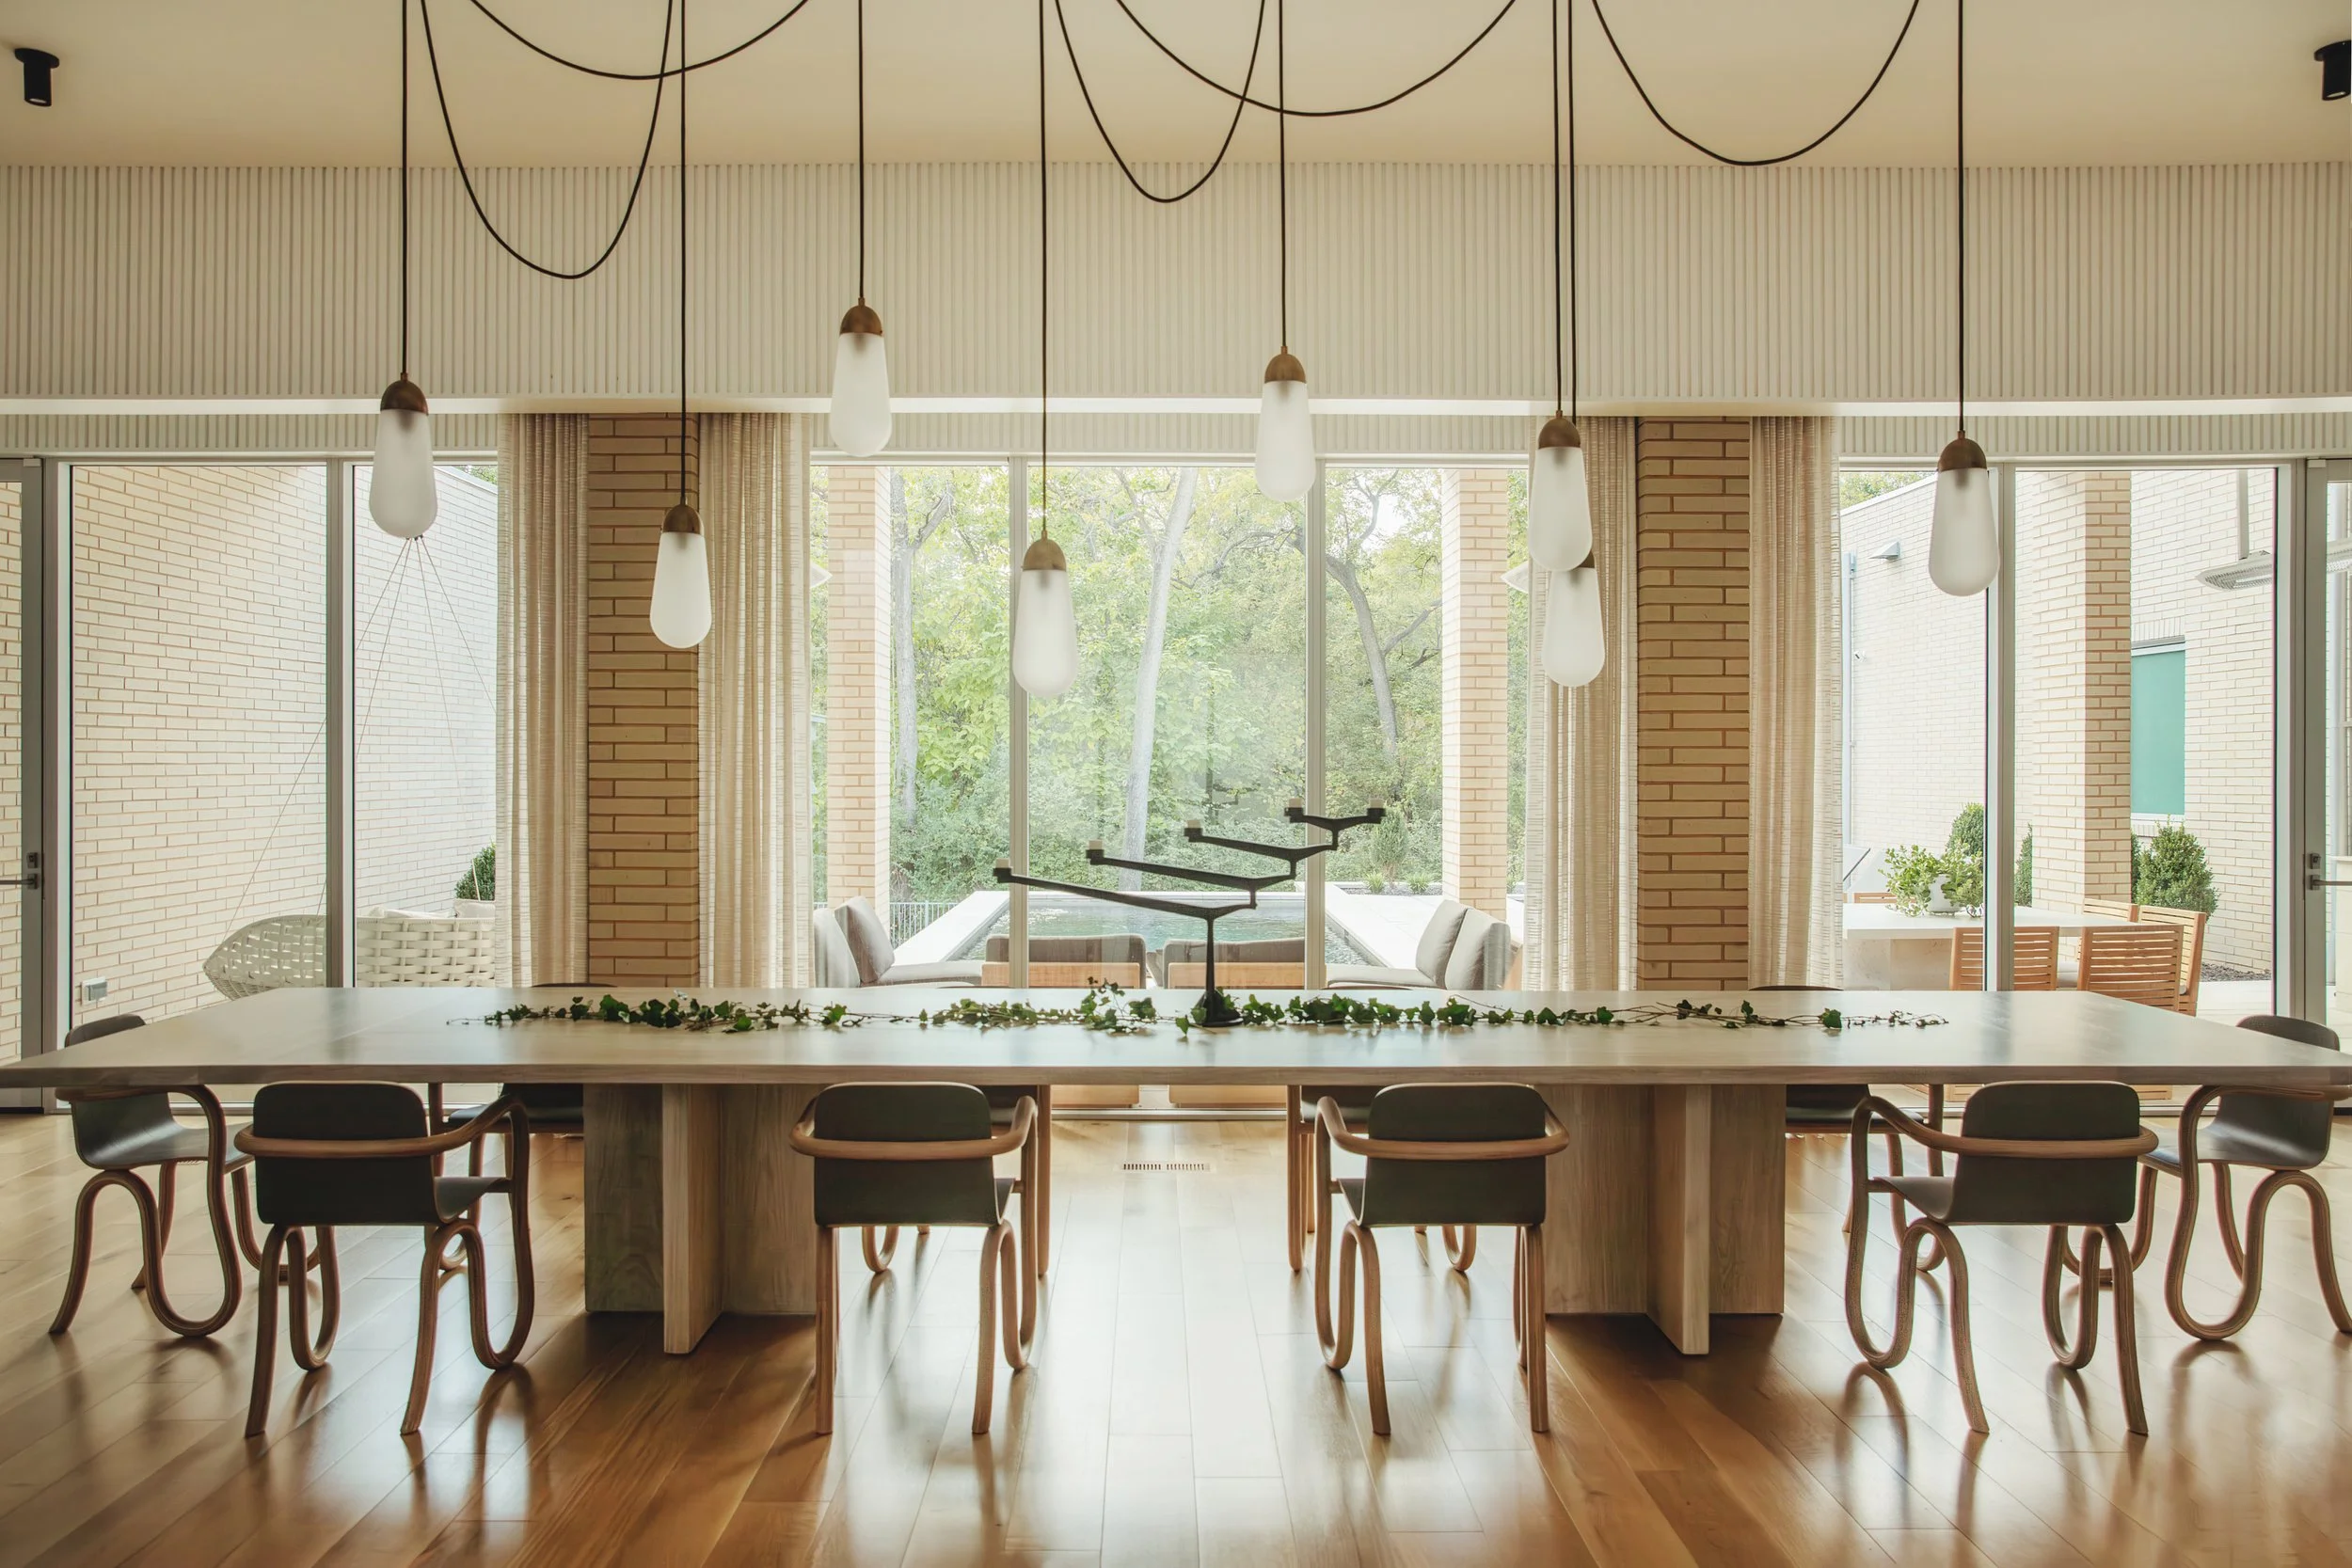
The huge dining room table for 16 people was bespoke. The light fixture by Apparatus was custom designed. Matthew Boland notes that the area is basically maintenance free. “They entertain and they don’t want their guests to worry about coasters and precious interiors,” he says. “Every single material that was selected was chosen not only for its aesthetic value and beauty but also for its functionality. Whether that is the floor or the fabric on the sofa.”
For the husband, the covered outdoor patio was a priority. He knew exactly what he wanted: a lower ceiling, beautiful outdoor heaters, a very specific placement for the barbecue grill. “He was very specific about the simplicity,” Boland notes. “
The primary suite is minimalist in the truest sense. “The sleeping chamber is literally a sleeping chamber,” Boland says. Generous, needs-specific closets. A freestanding tub. A beautiful skylight in the bathroom. Stone that feels quiet. Pendants hung in lieu of sconces. “All the finishes are quiet,” he says. “Nothing is jumping out at you.”
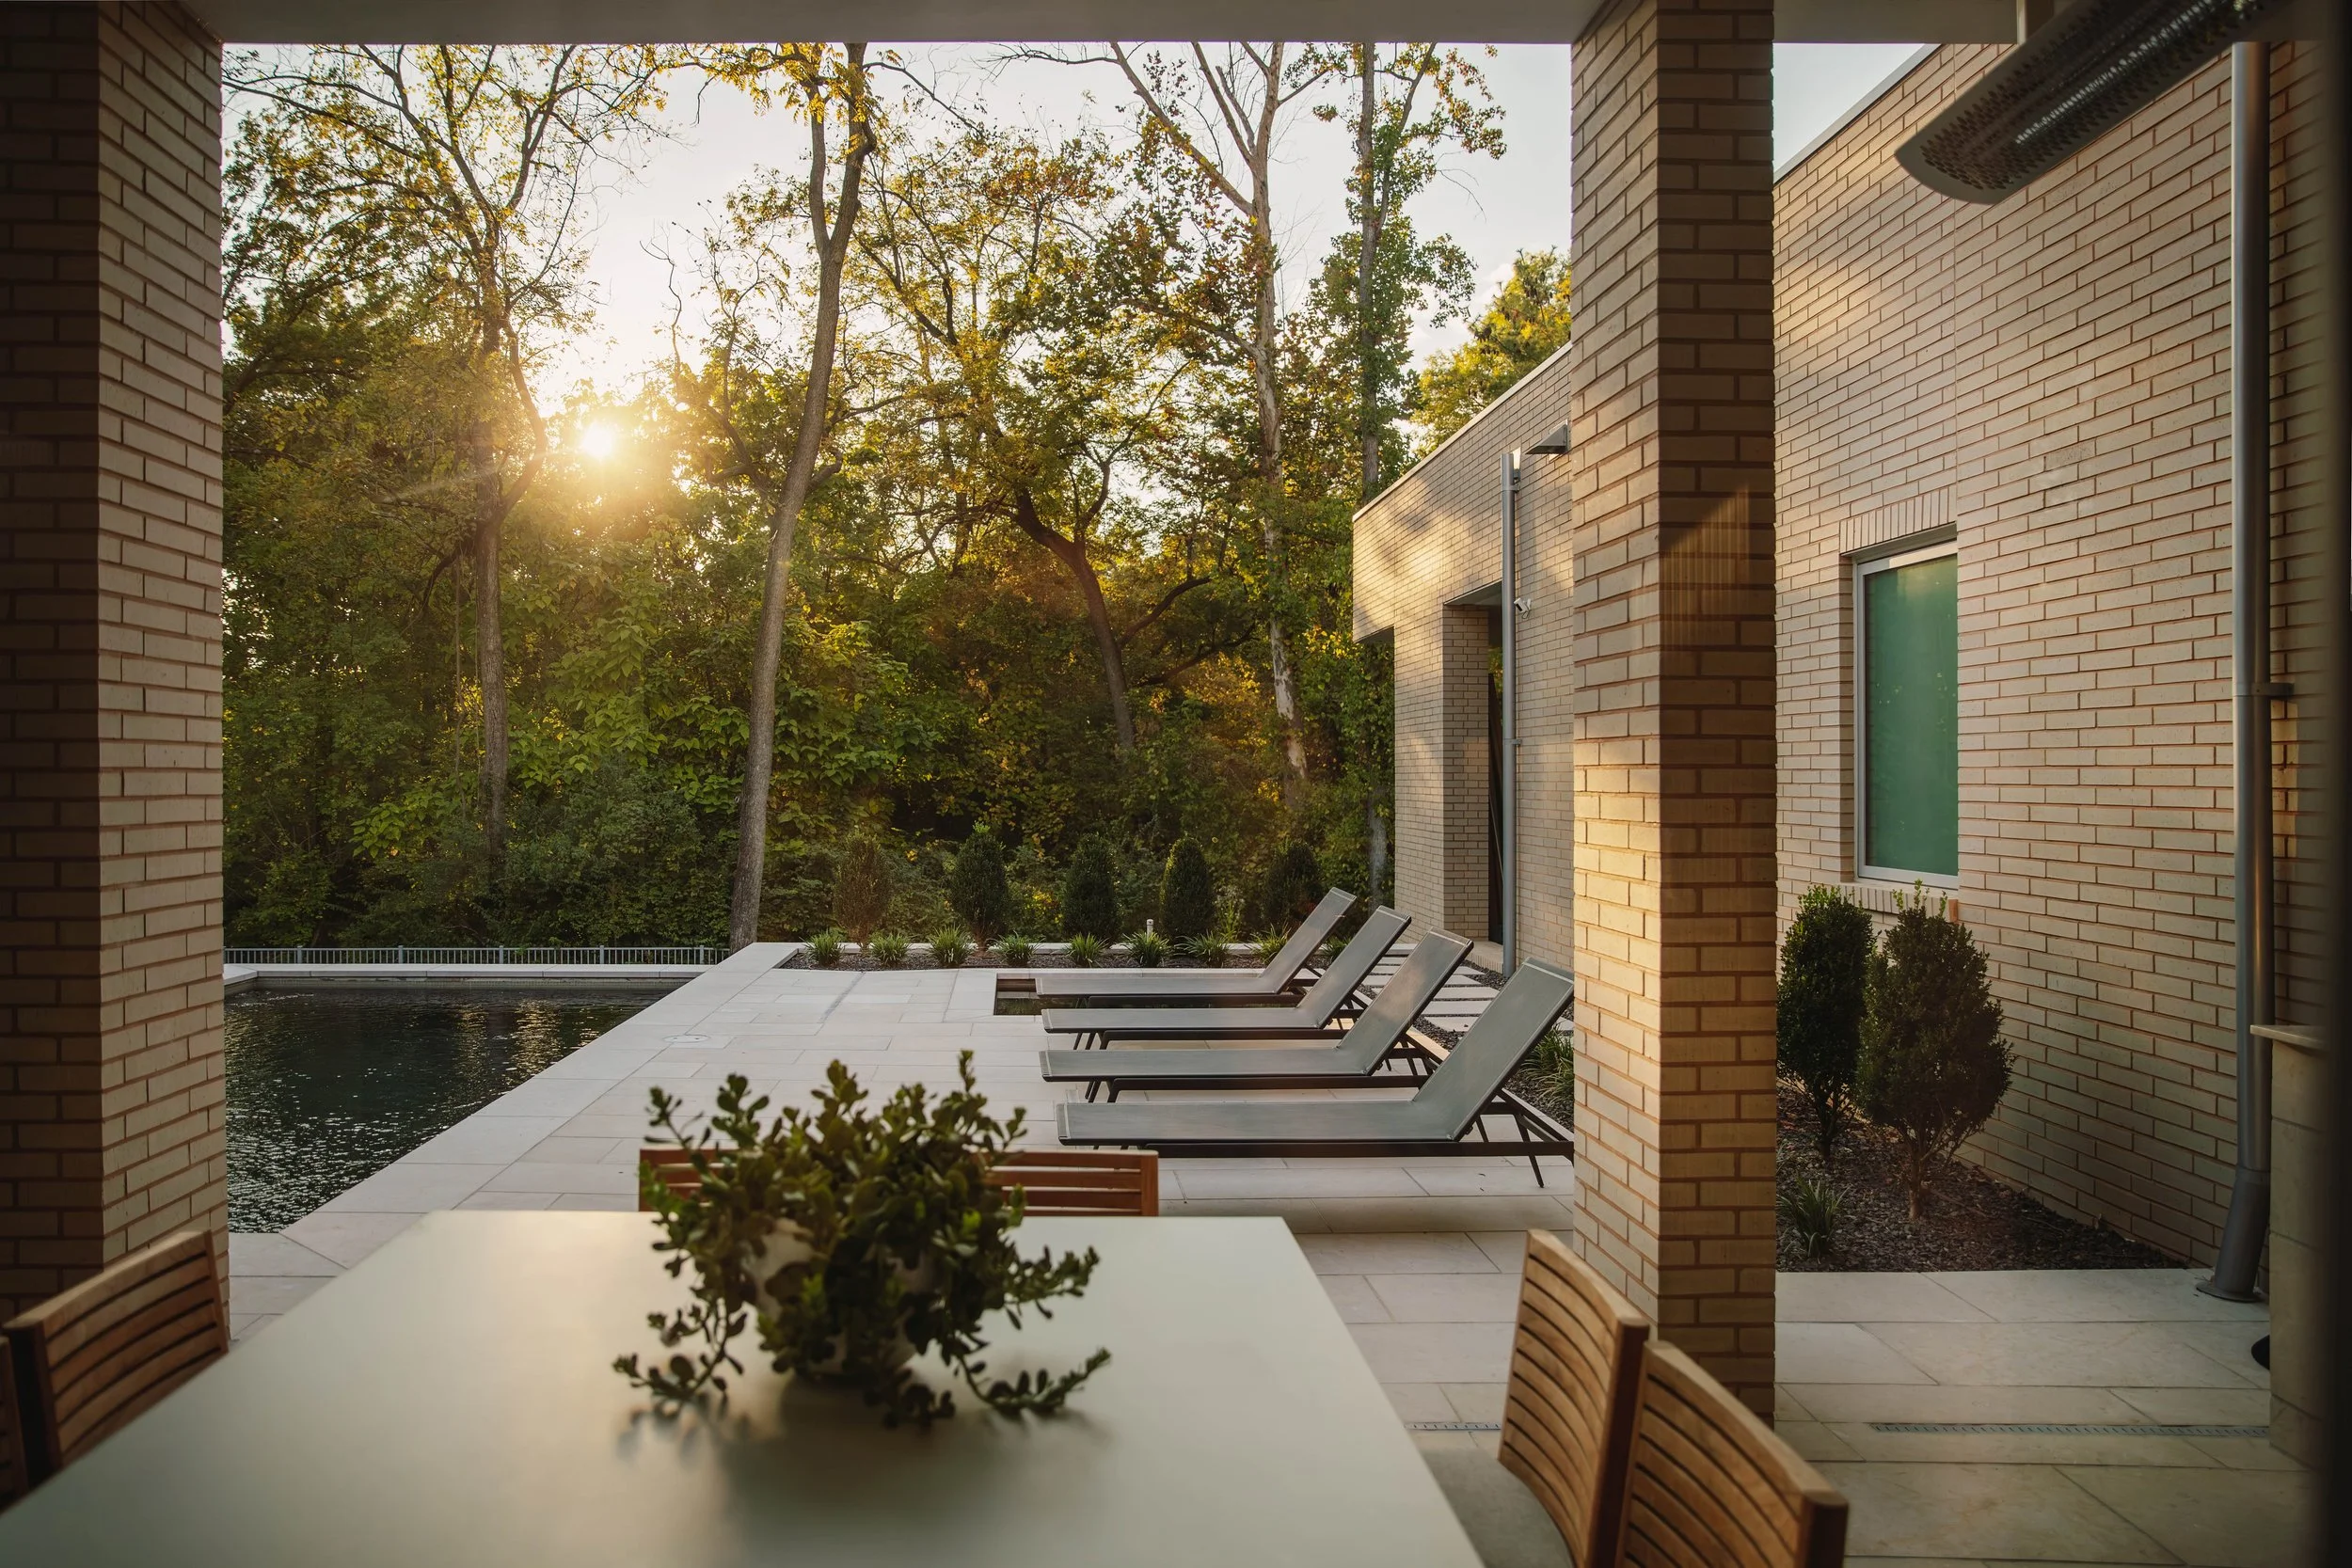
Pool view
The lower level includes the sons’ and guest bedrooms, a lounge, a fitness center the couple uses daily and a pickleball and basketball court built by Alco. “They had not done a pickleball court before and now they have done 50,” the homeowner says with pride.
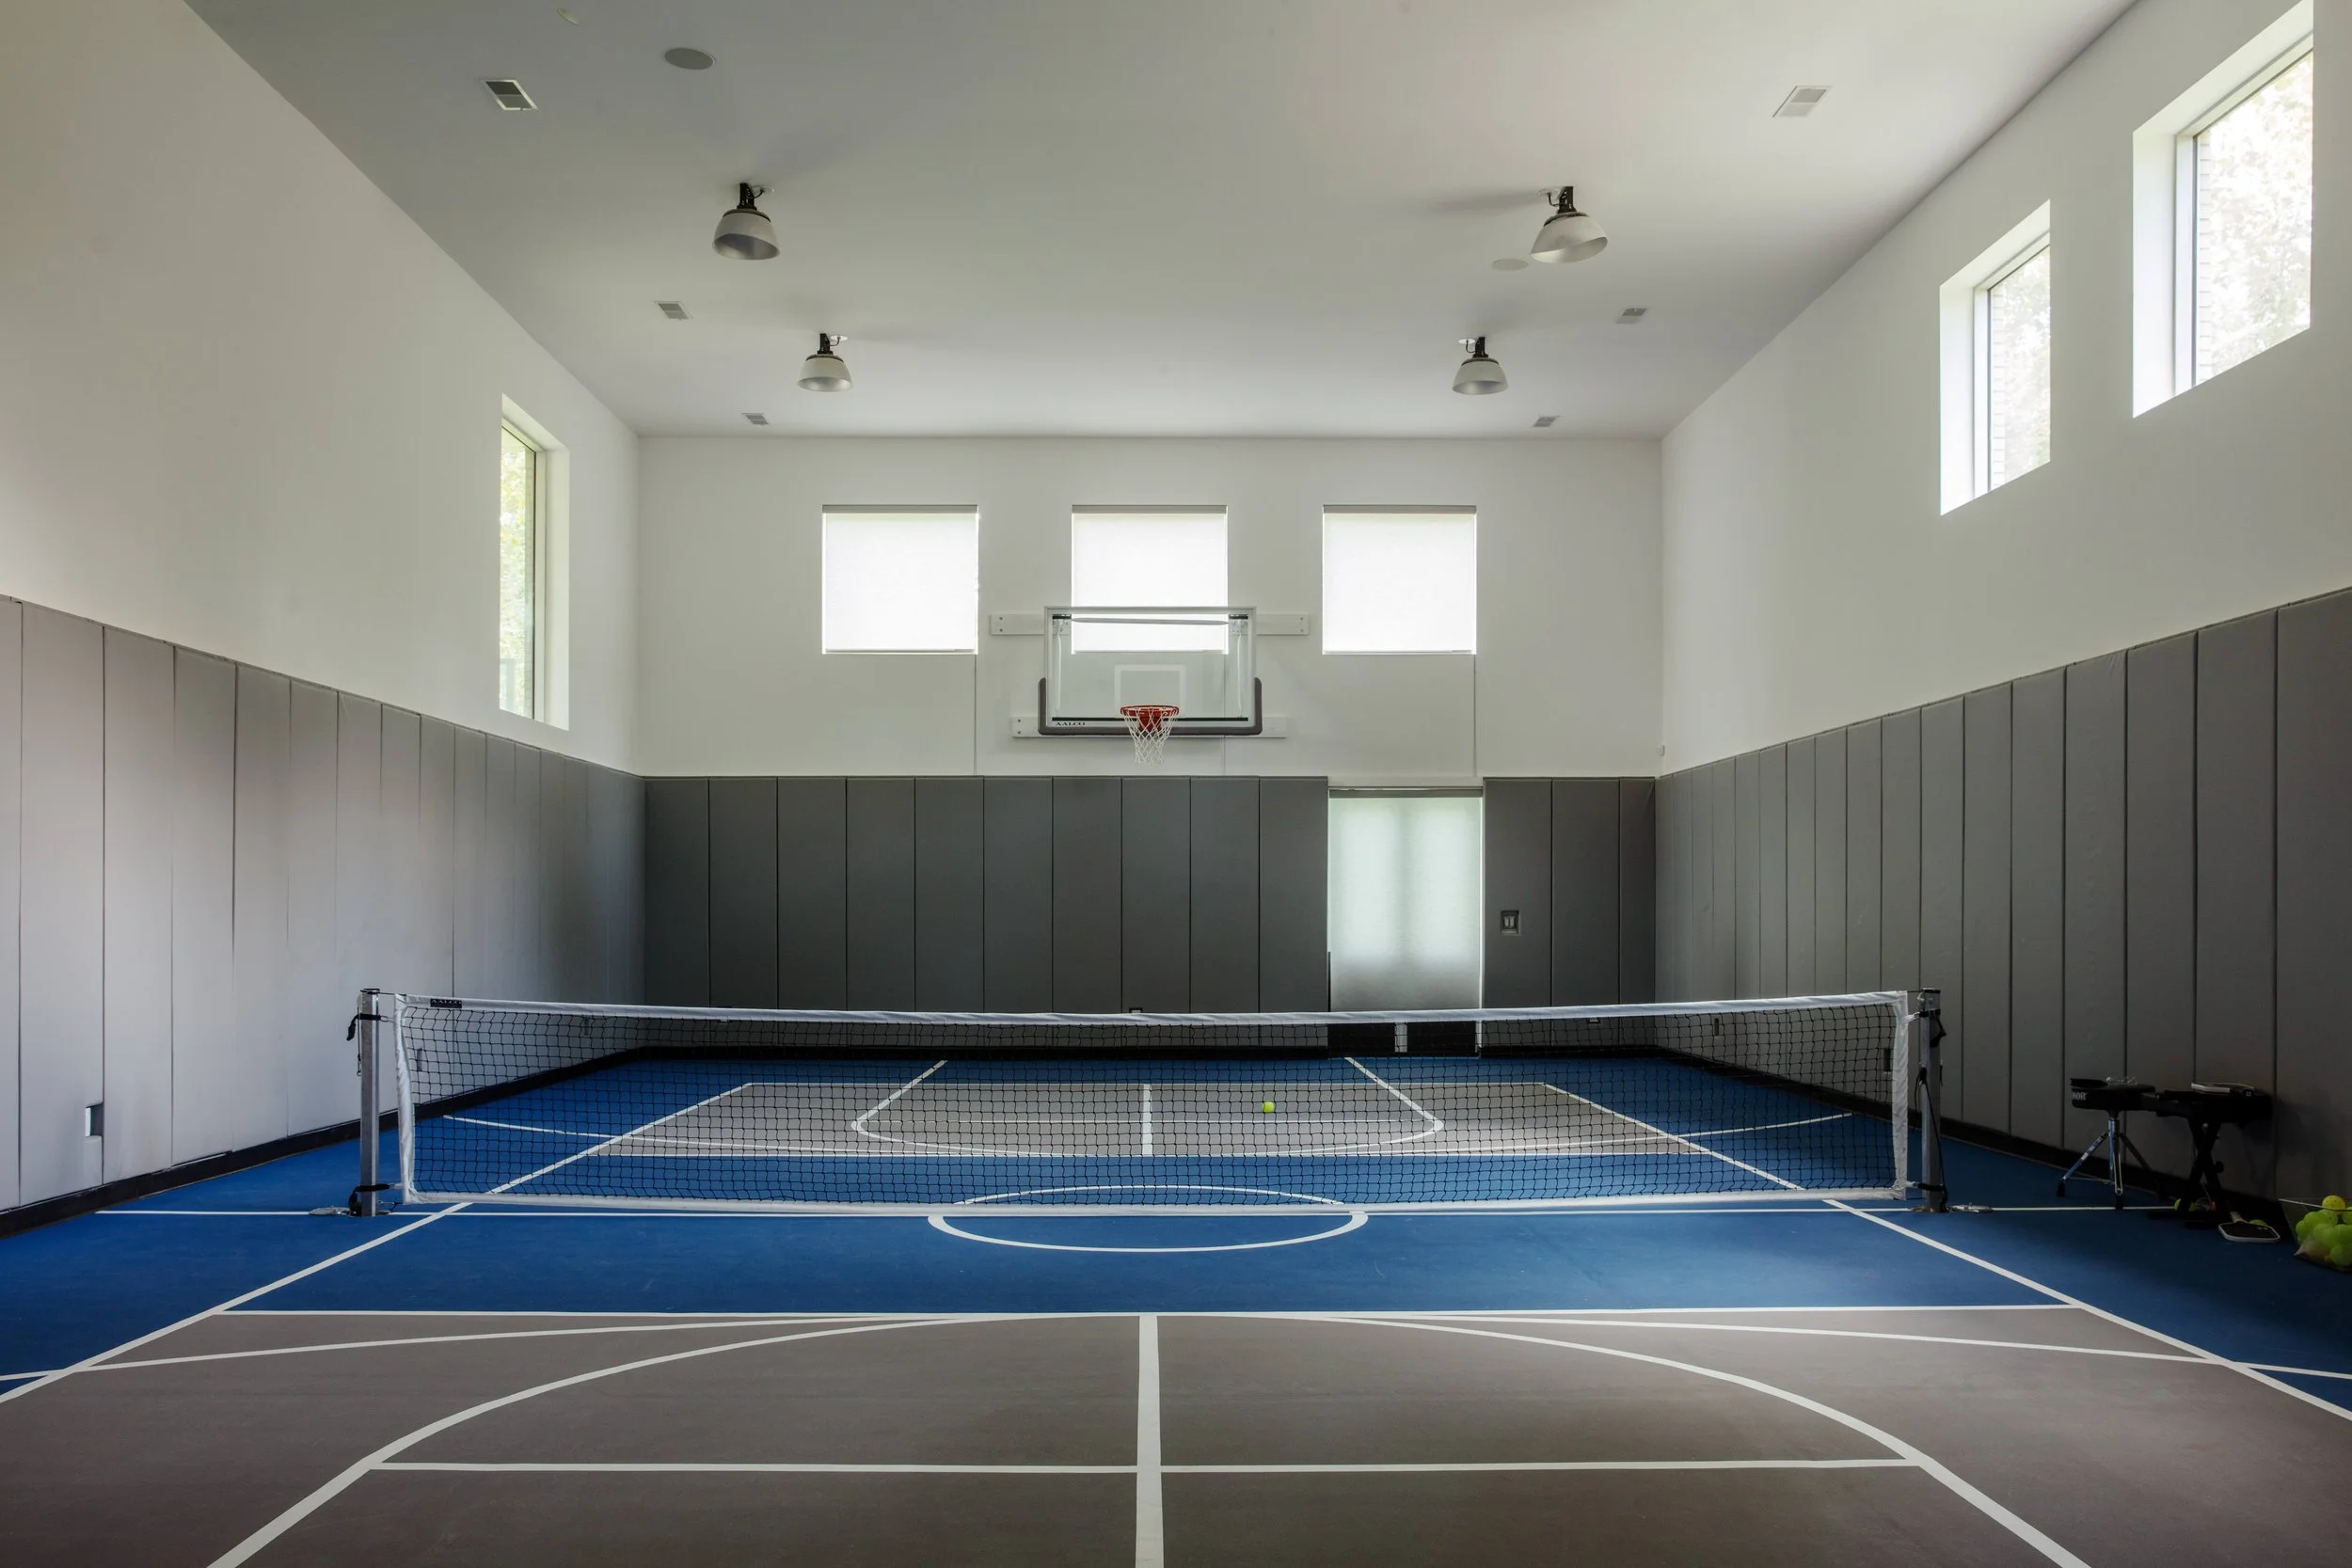
The house is designed so friends can come in and play pickleball without disturbing the homeowners. When their sons are home, the net comes down and a basketball game starts.
The homeowners’ art collection threads through the house, giving each room something to discover. The powder room — made possible by the decision to place the house on a plinth — features a floating vanity and frosted glass that balances privacy with light.
This house, Boland notes, is the 2.0 version of what the team accomplished together the first time. A refinement. An evolution. “The most important thing is understanding the program,” he says. And after years of working together, this team understands it deeply.
Looking around his finished home, the homeowner exhales. “We get to live in the house that they built.”
Other Aspects of the Home
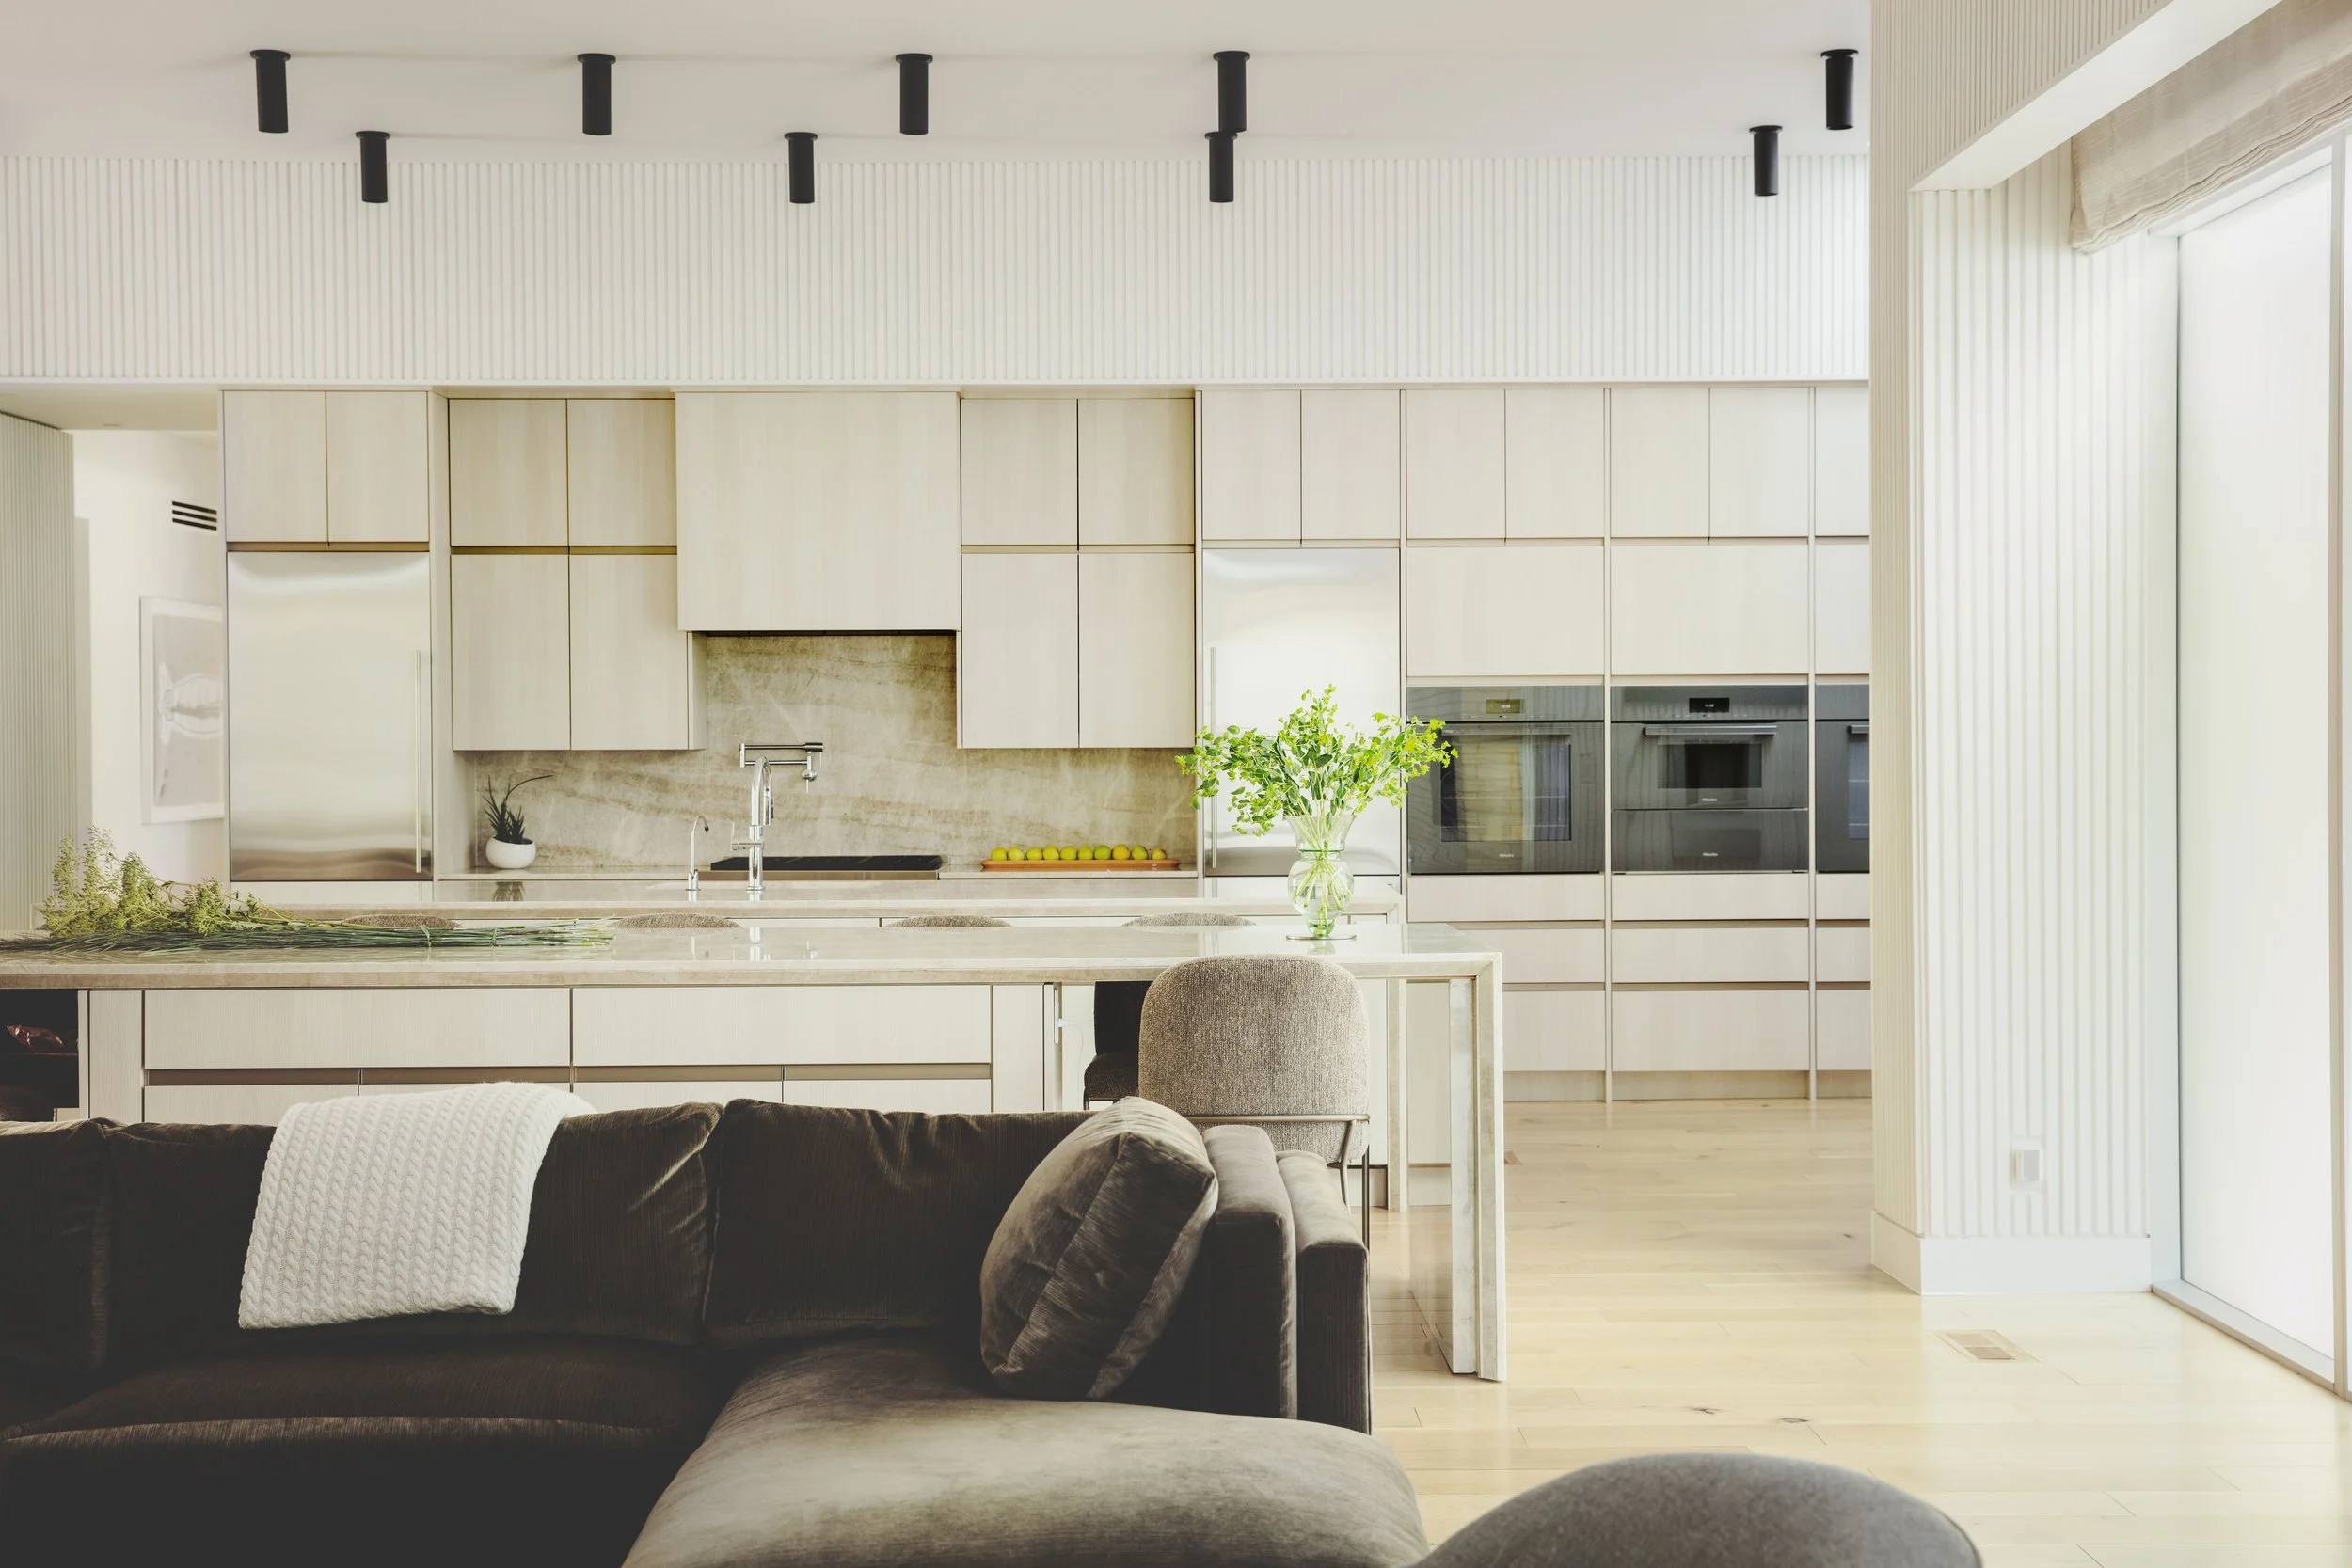
“Another request was that there was no physical projecting hardware in the kitchen,” Matthew Boland explains. “Everything is integral. You can have 20 people smashed in the kitchen and it’s very comfortable. It’s like a hallway where you don’t have to watch out for things projecting.”
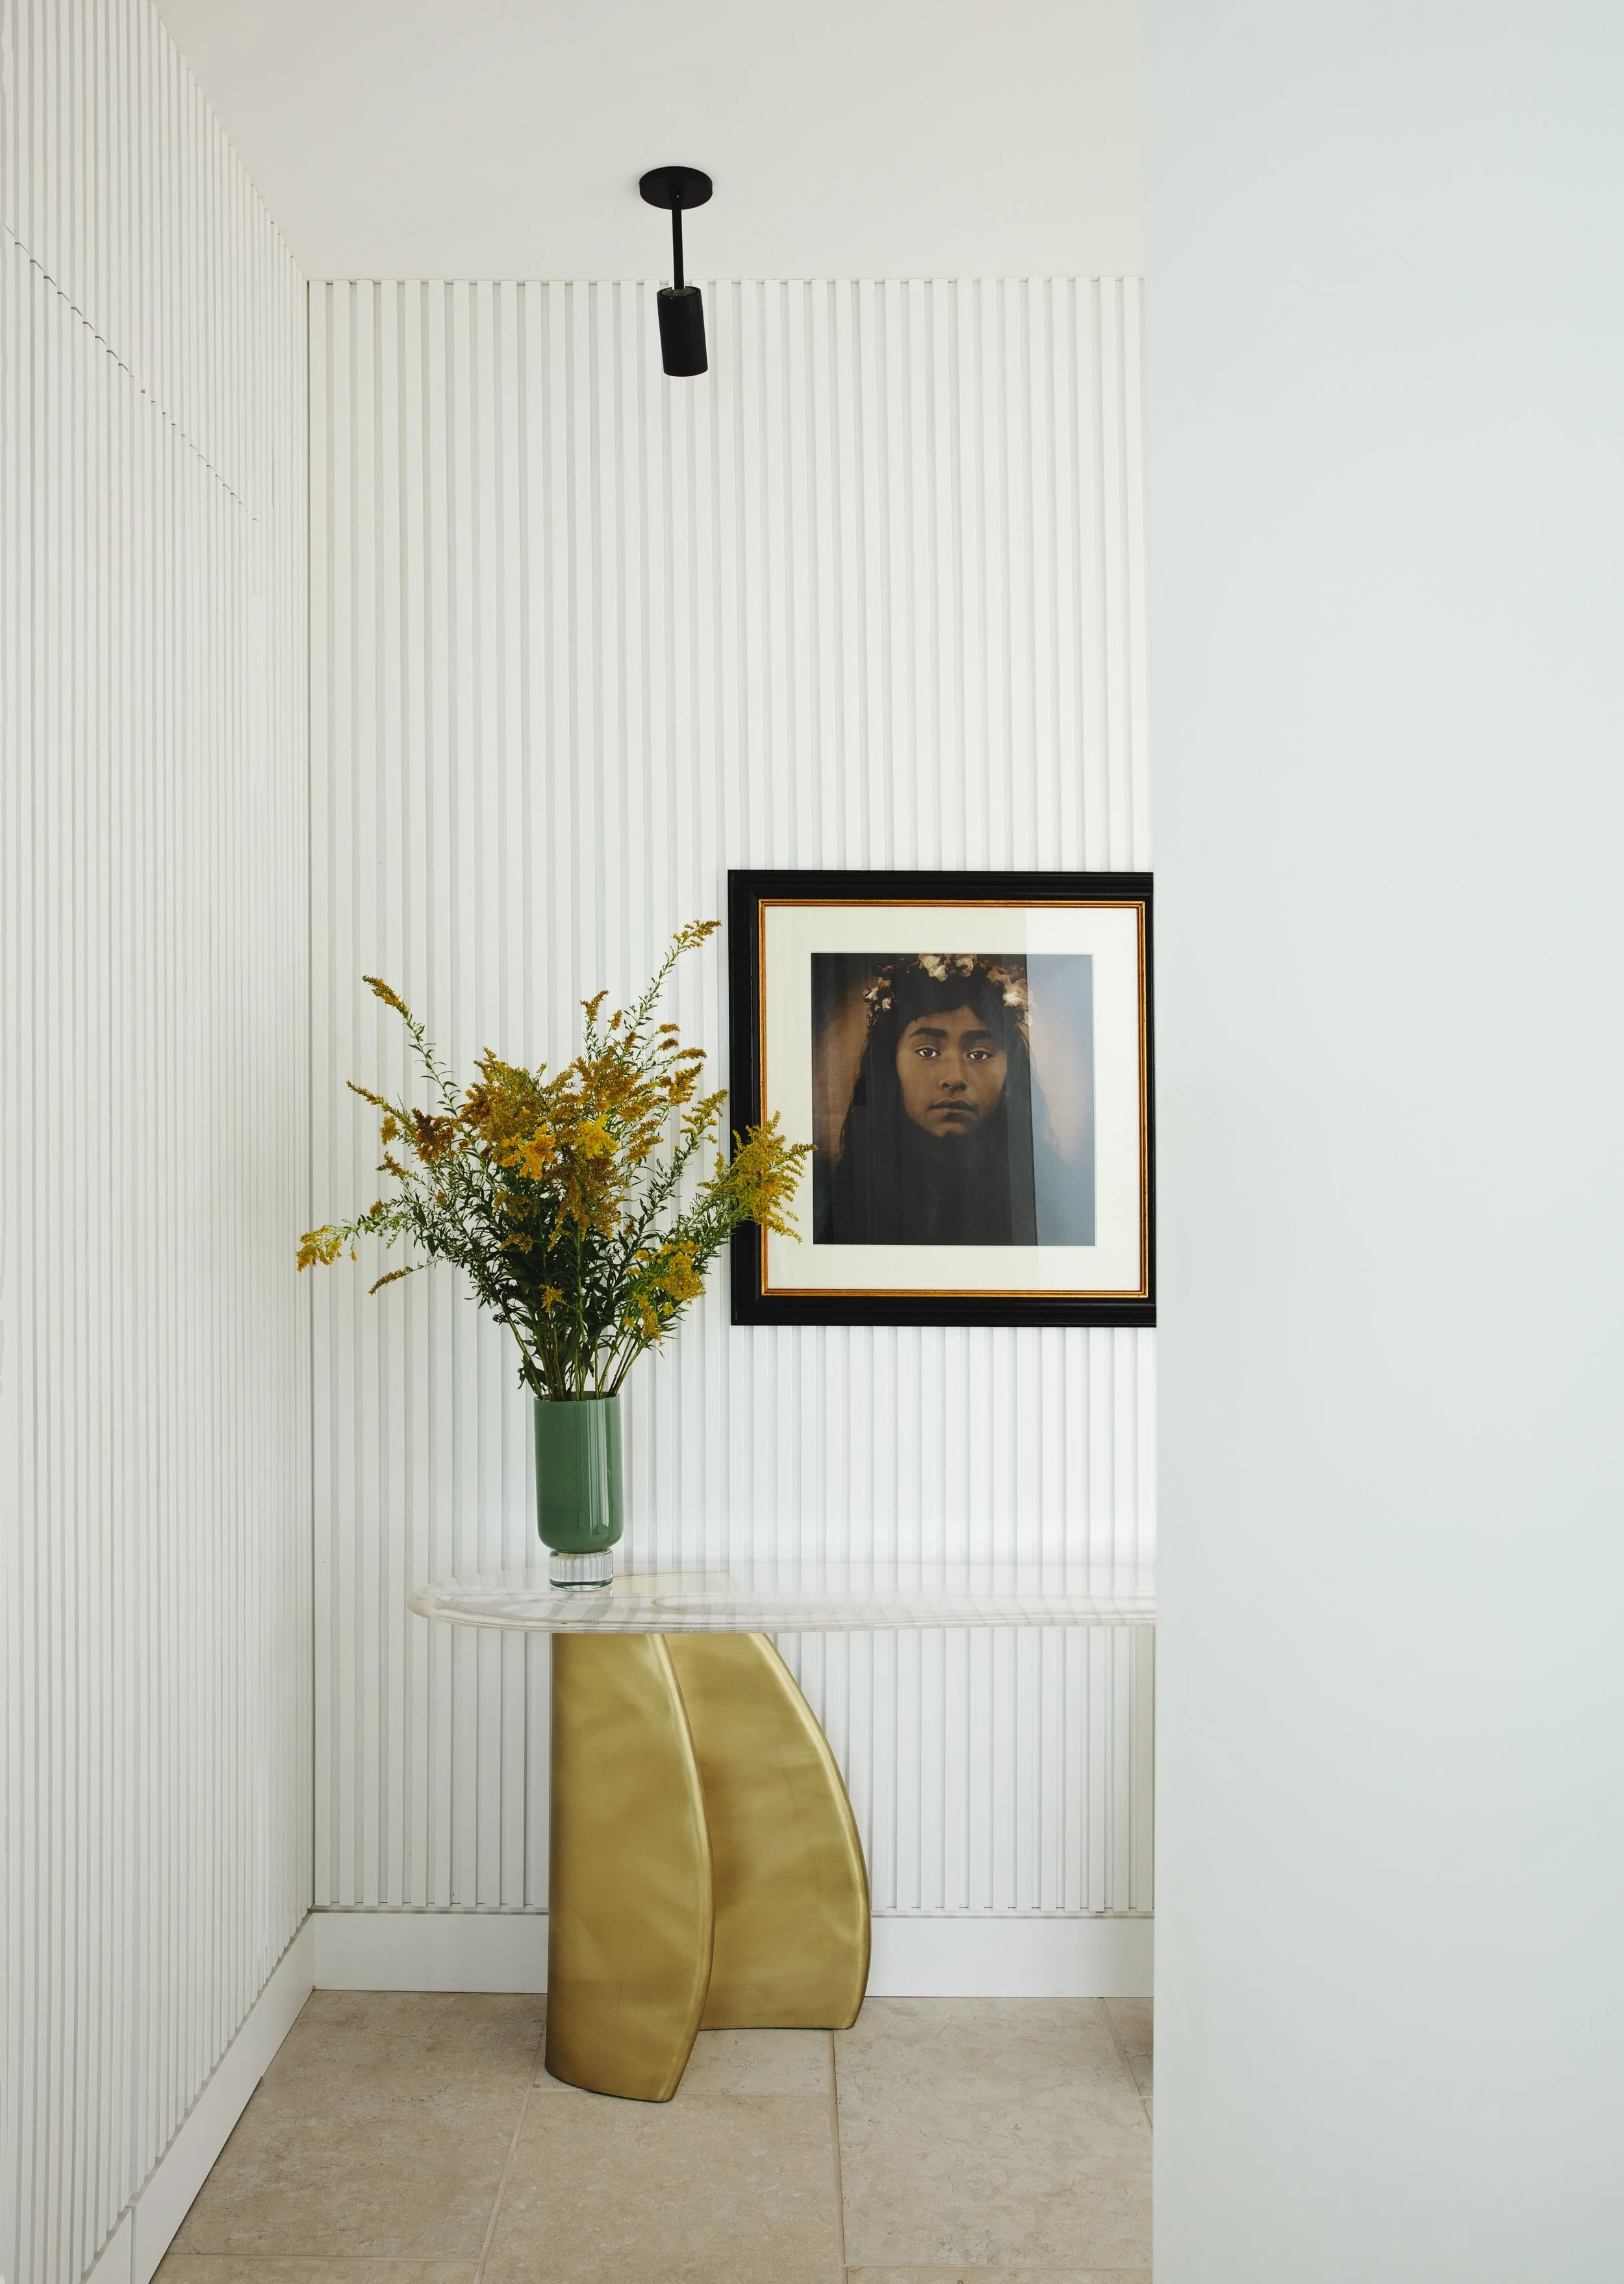
The entry
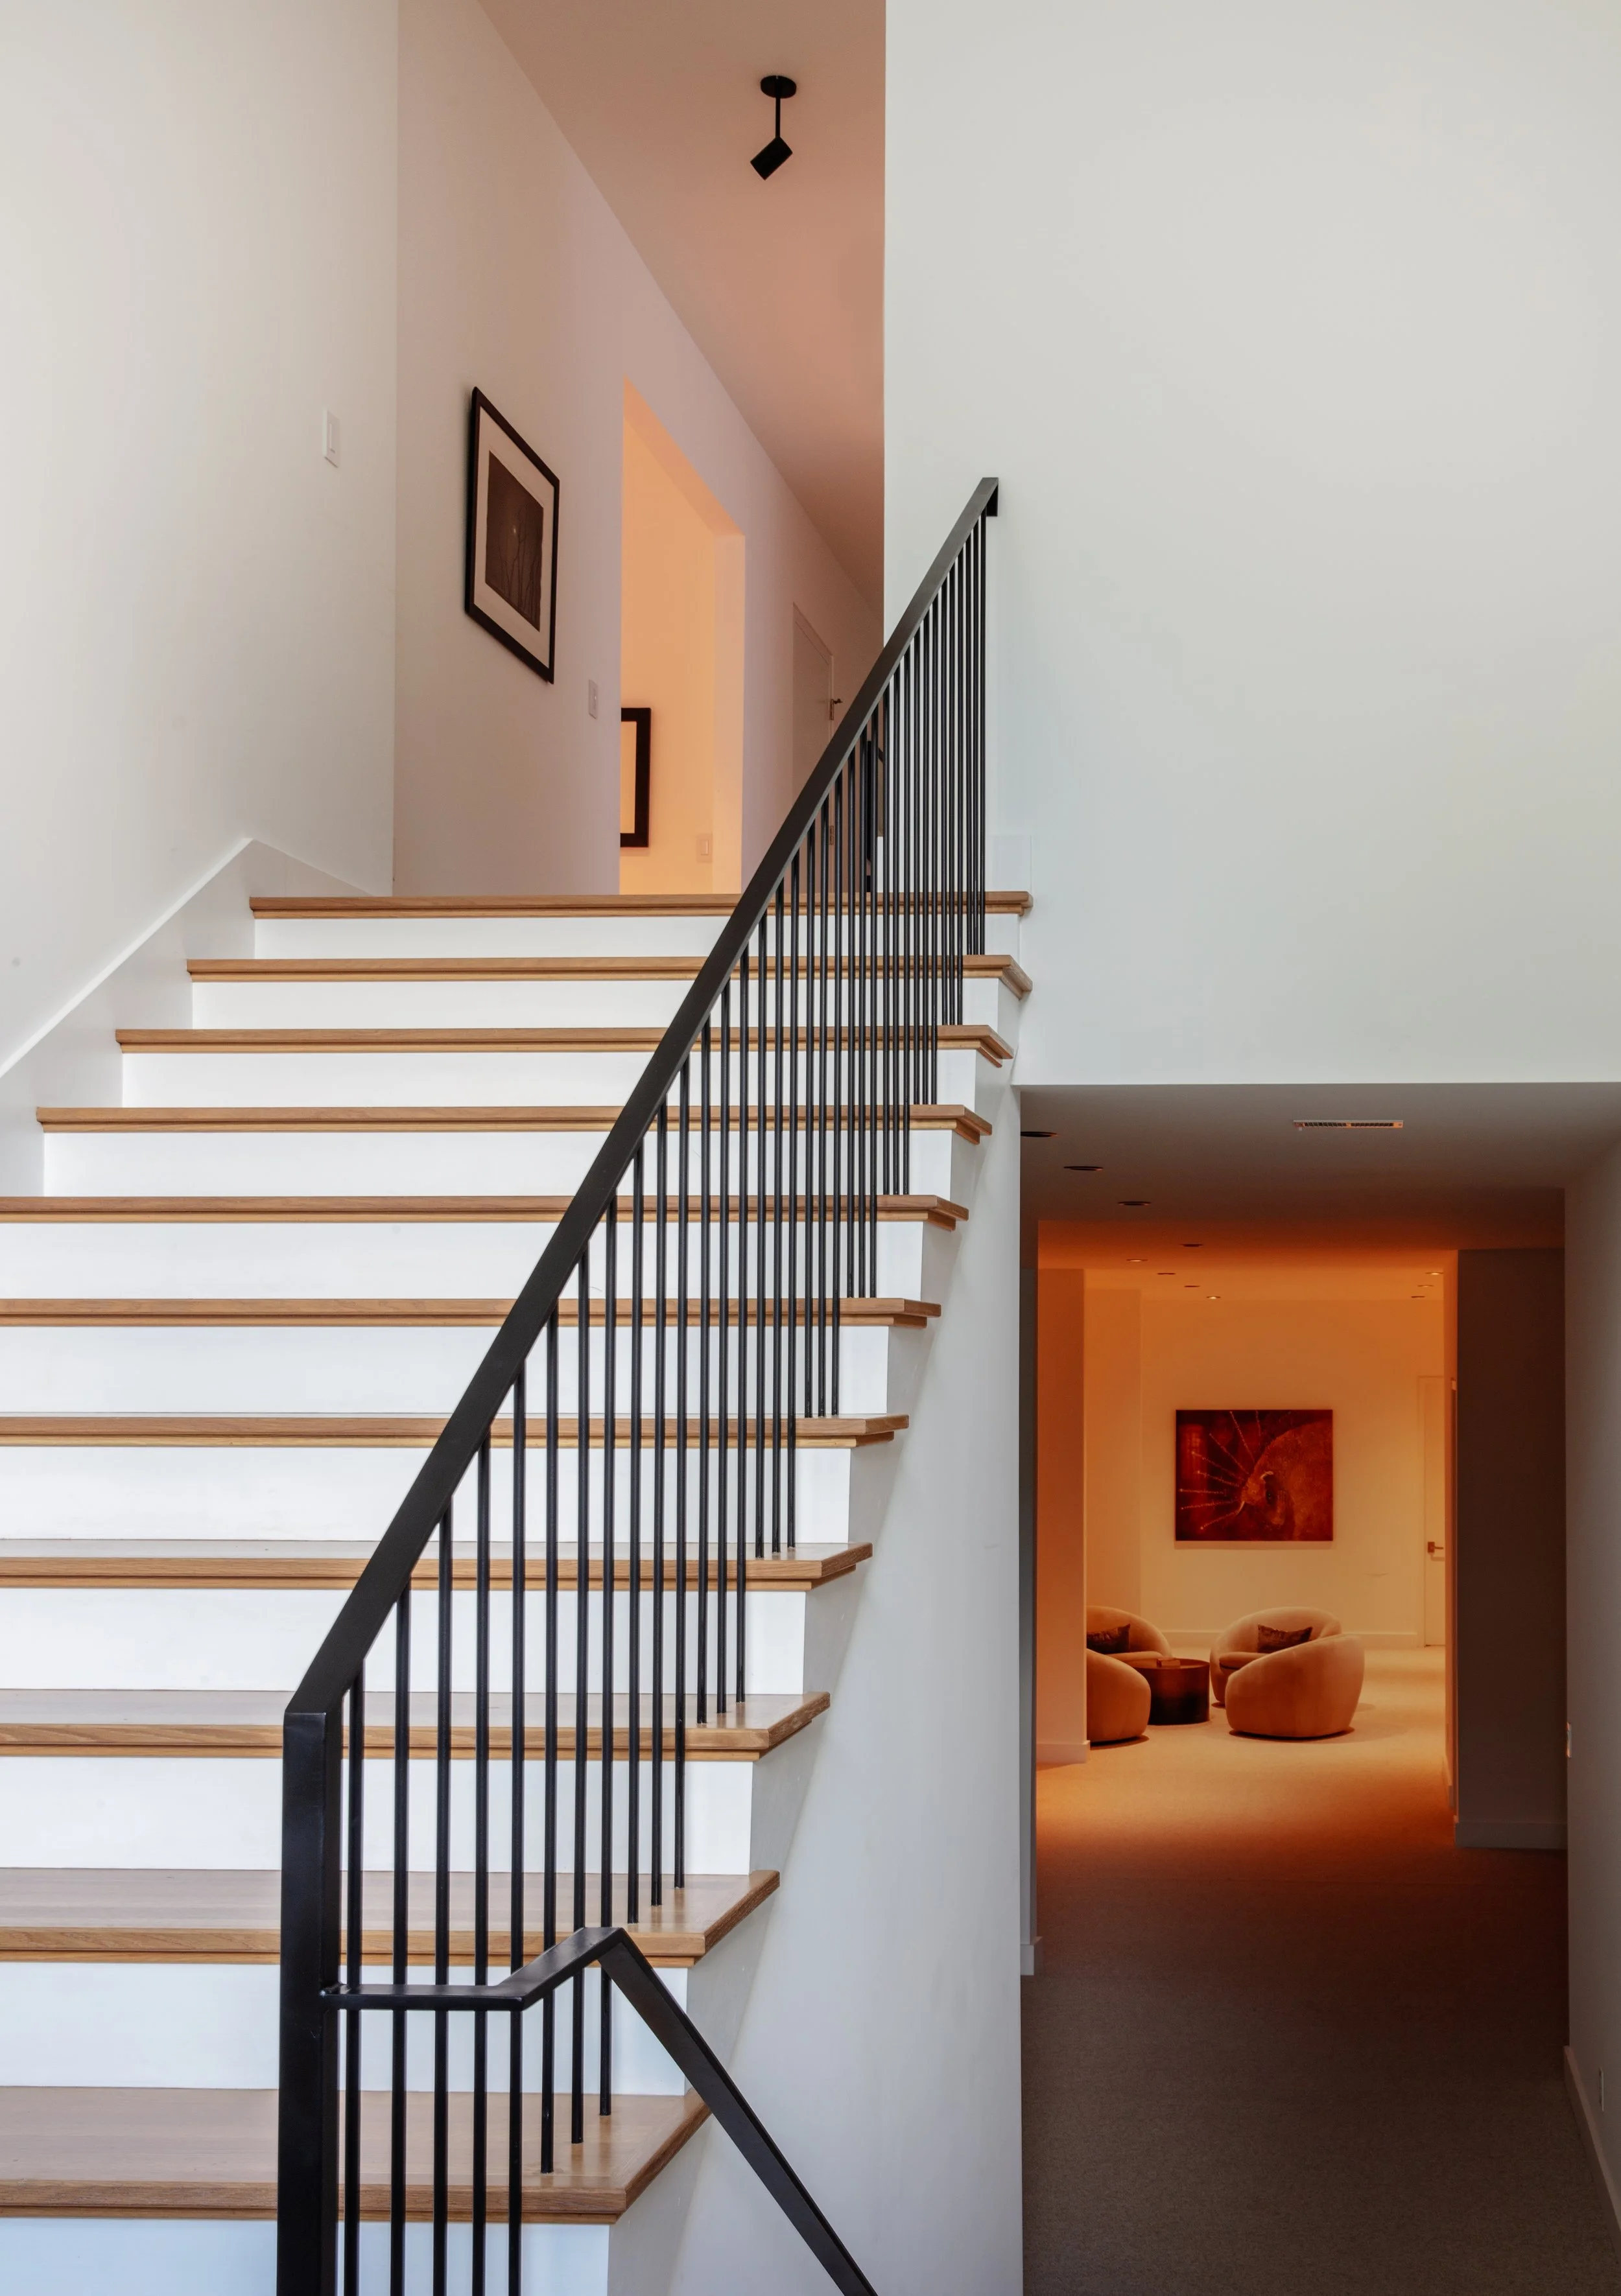
Heading downstairs
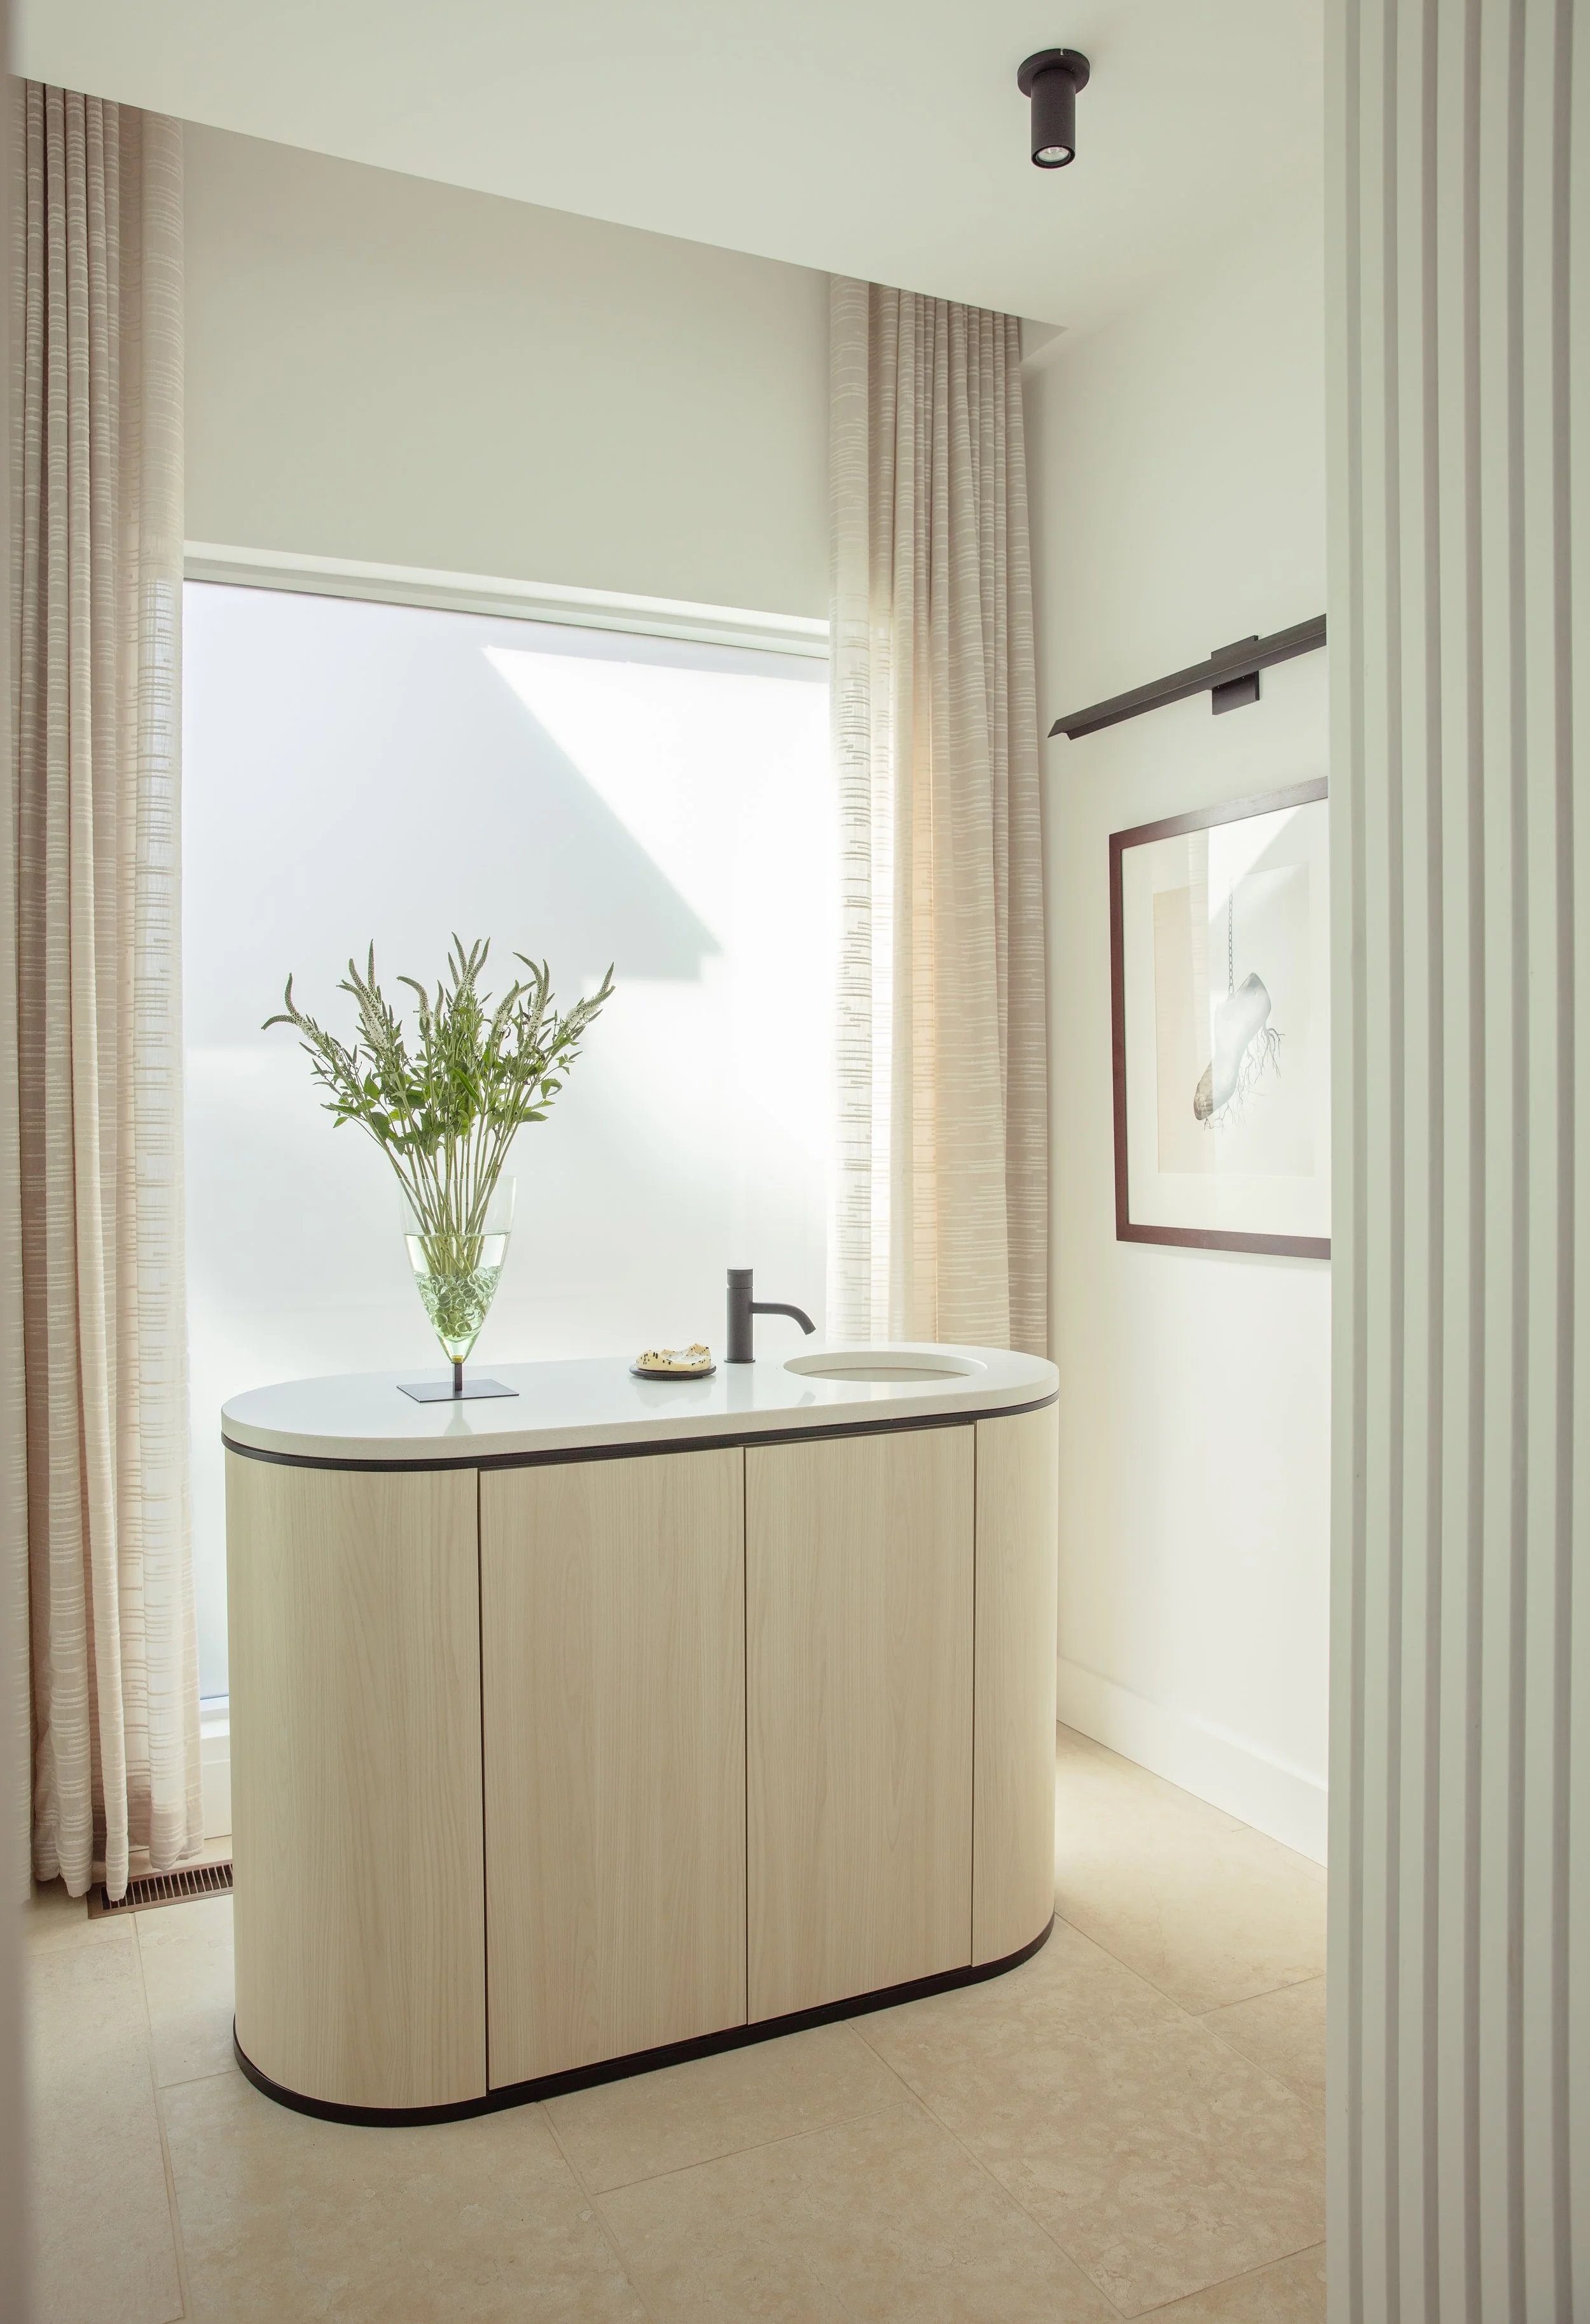
“We were all so excited about Susan’s idea of putting the house on a plinth but in order to achieve that, we had to set the house back on the foundation,” Boland says. “We put the plumbing in the center of the room and that allowed us to float the vanity in the middle of the room. It makes it more dynamic. It makes it more sculptural and it is certainly a unique feature. We frosted the glass in the front, which was important from a privacy standpoint. The mirror is to the side, the vanity floats in the middle. It is not a traditional powder room.”