Making Dreams Come True
A Ladue residence is transformed from postmodern gloom into a luminous expression of elegance, joy and devotion.
By John Marshall Watson | Photos by Luke White
“Please make her dreams come true.”
In all my years designing homes around the world, I cannot recall receiving a more direct, heartfelt or generous commission. The request came from a husband whose admiration for his wife was evident in every word. He was not asking for a renovation. He was not requesting a new color palette or a refreshed collection of furnishings. He was asking for something far more meaningful: a home that reflected the spirit of the woman he loved.
The residence, located in one of Ladue’s most gracious enclaves, possessed all the practical virtues a family could desire. It was substantial, beautifully sited and capable of accommodating generations of family gatherings. The exterior, inspired by the architecture of an Italian villa, conveyed a certain timeless grandeur.
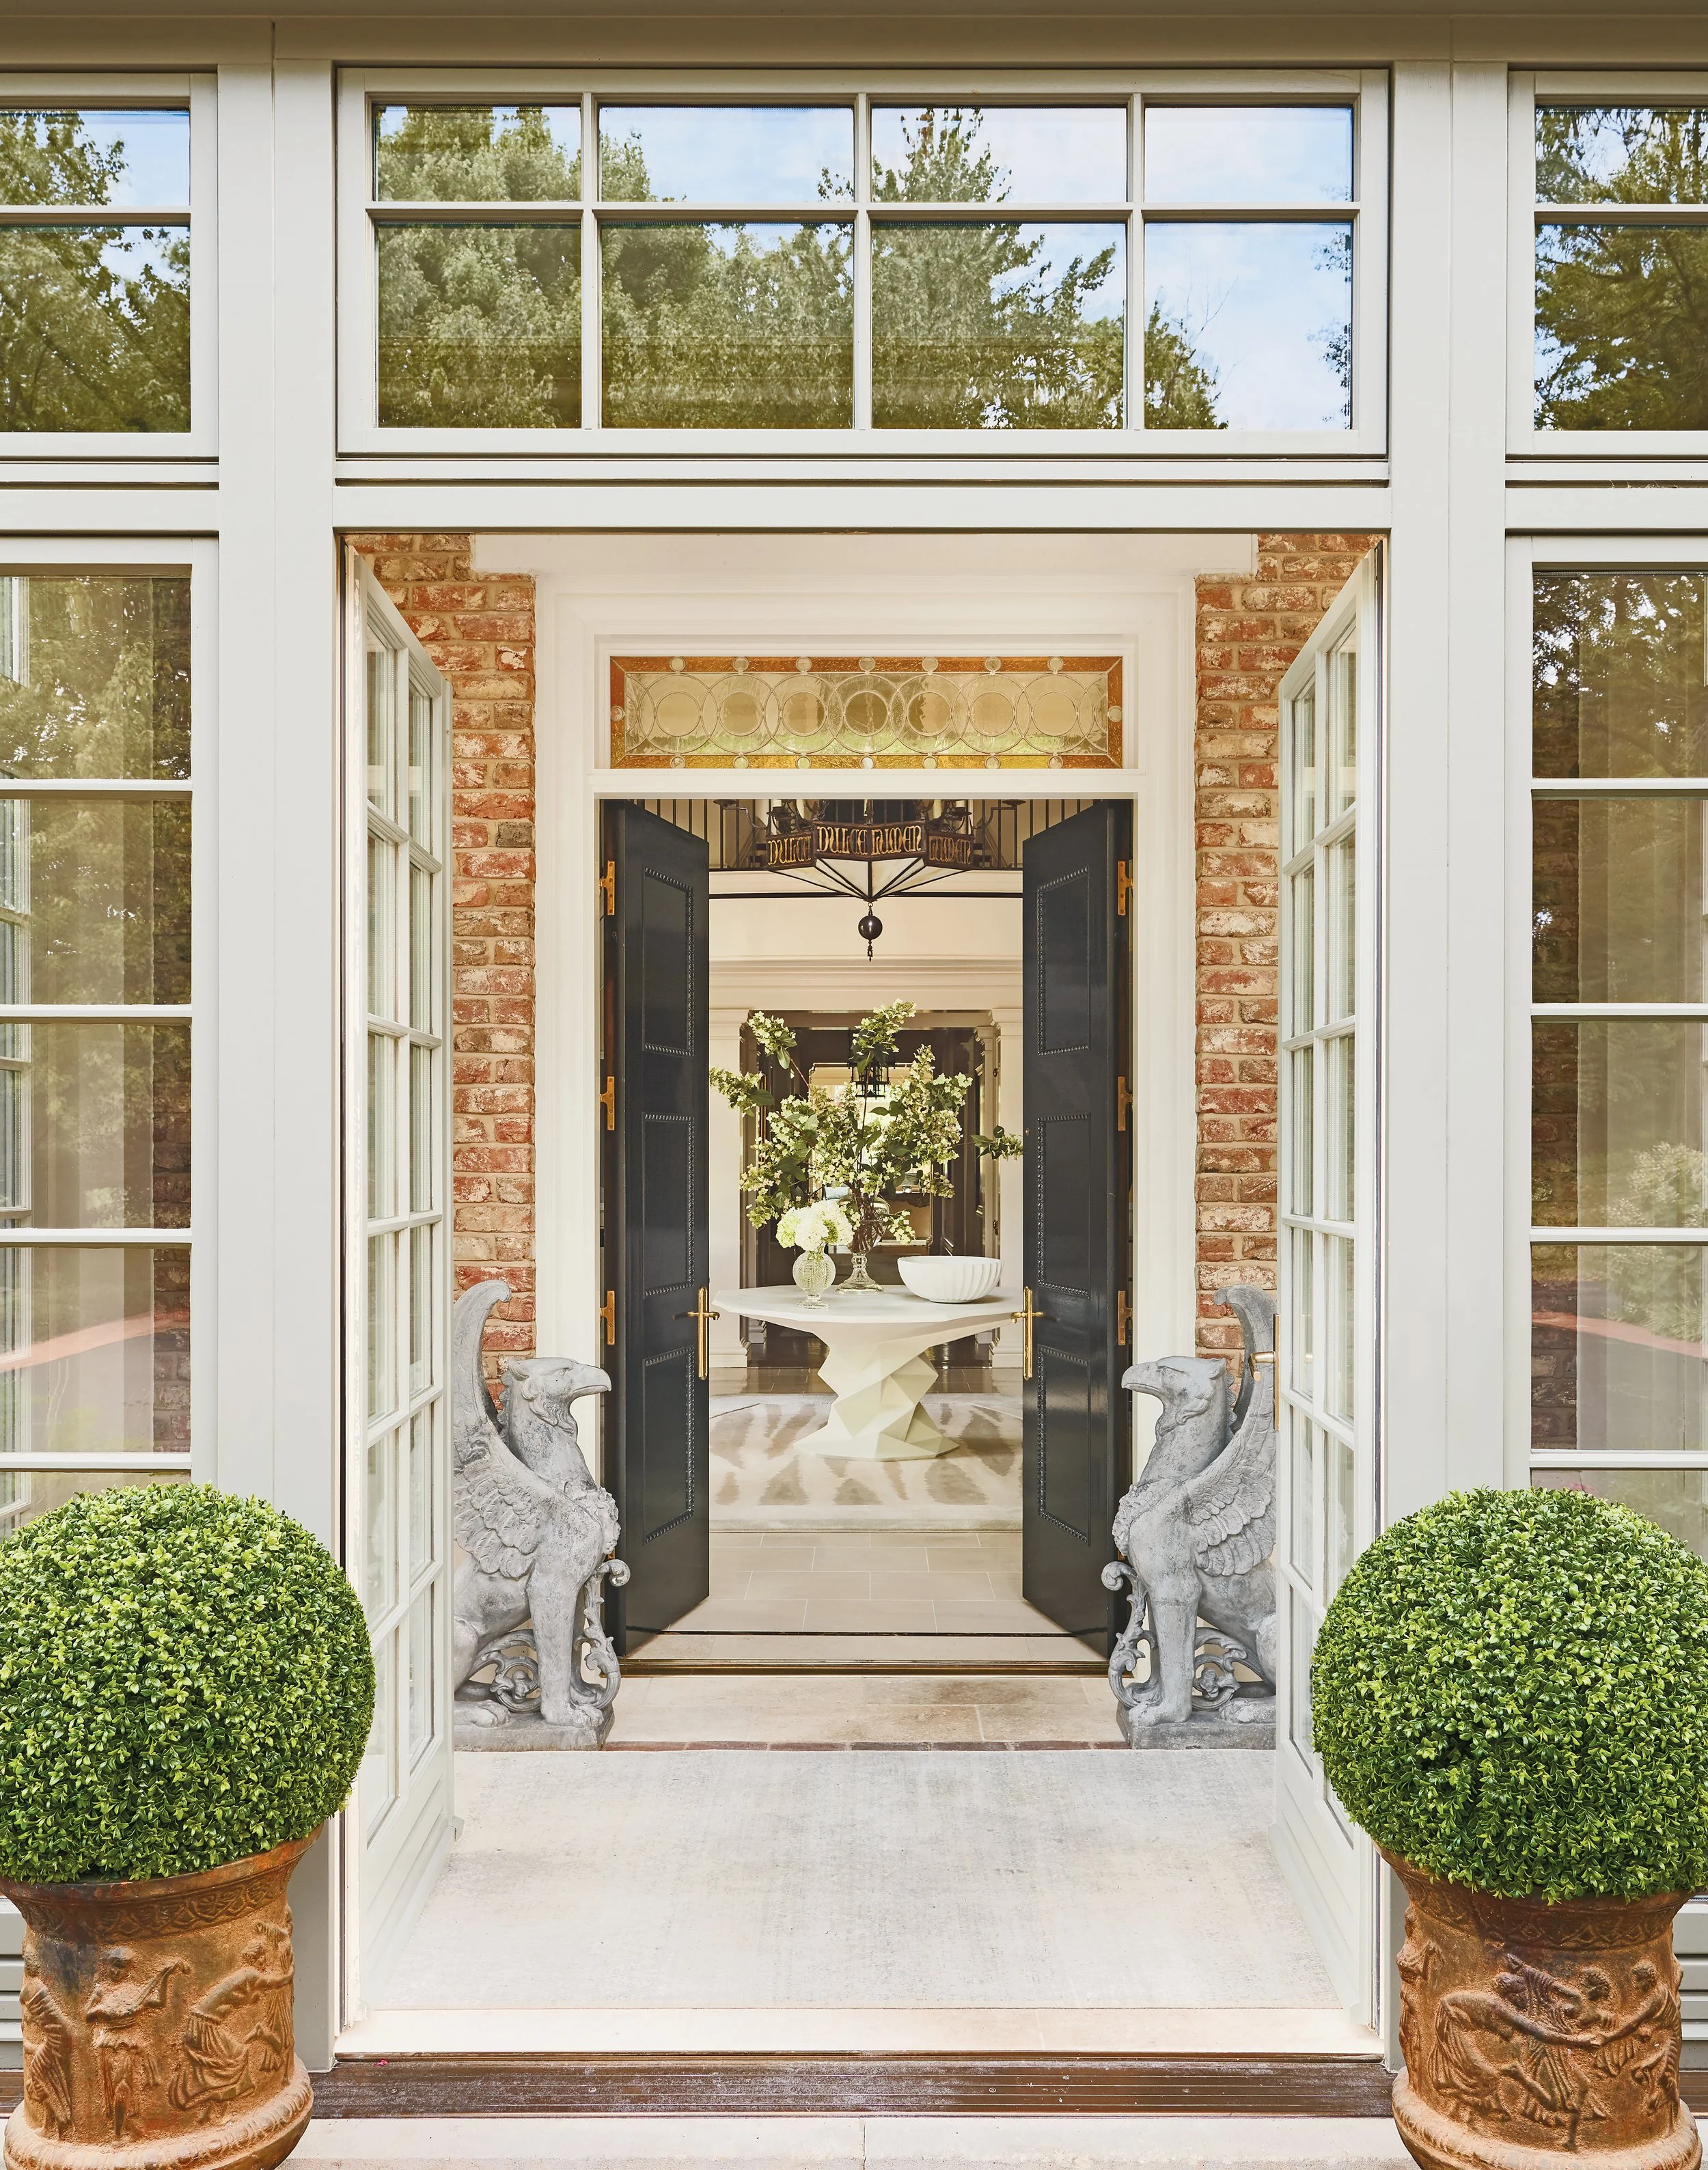
The exterior, inspired by the architecture of an Italian villa, conveyed a certain timeless grandeur.
Yet inside, the home told an entirely different story. Excesses of dark marble, heavy granite surfaces and oversized architectural gestures created an atmosphere that felt imposing rather than welcoming. Maroons, blacks and deep ochres dominated the palette. Rooms seemed disconnected from one another and, perhaps more importantly, disconnected from the personality of the family who lived there.
Most especially, they were disconnected from the lady of the house. She is one of those rare individuals whose optimism seems to illuminate every room she enters. Effortlessly gracious and genuinely warm, she possesses a natural elegance that is neither contrived nor performative. Her aesthetic sensibility is equally distinctive. Where the home embodied earth and fire, she gravitated toward air and water. She loved light, movement, reflection, softness and color. The existing interiors felt heavy and somber to her — a daily reminder of what the house was not.
Her husband understood this completely. And so, with a single sentence, he established our mission. “Please make her dreams come true.”
For a designer, such a request is both liberating and deeply inspiring. It invites creativity while imposing a profound responsibility. The goal is not simply to create beauty. The goal is to create beauty that feels personal, authentic and transformative.
The first challenge was the entrance hall. I have long believed that the arrival experience establishes the emotional tone for an entire home. It is the overture before the symphony begins. Unfortunately, the existing entry was less invitation than intimidation. A towering double-height volume and muscular architectural framework created a space that felt cold and impersonal.
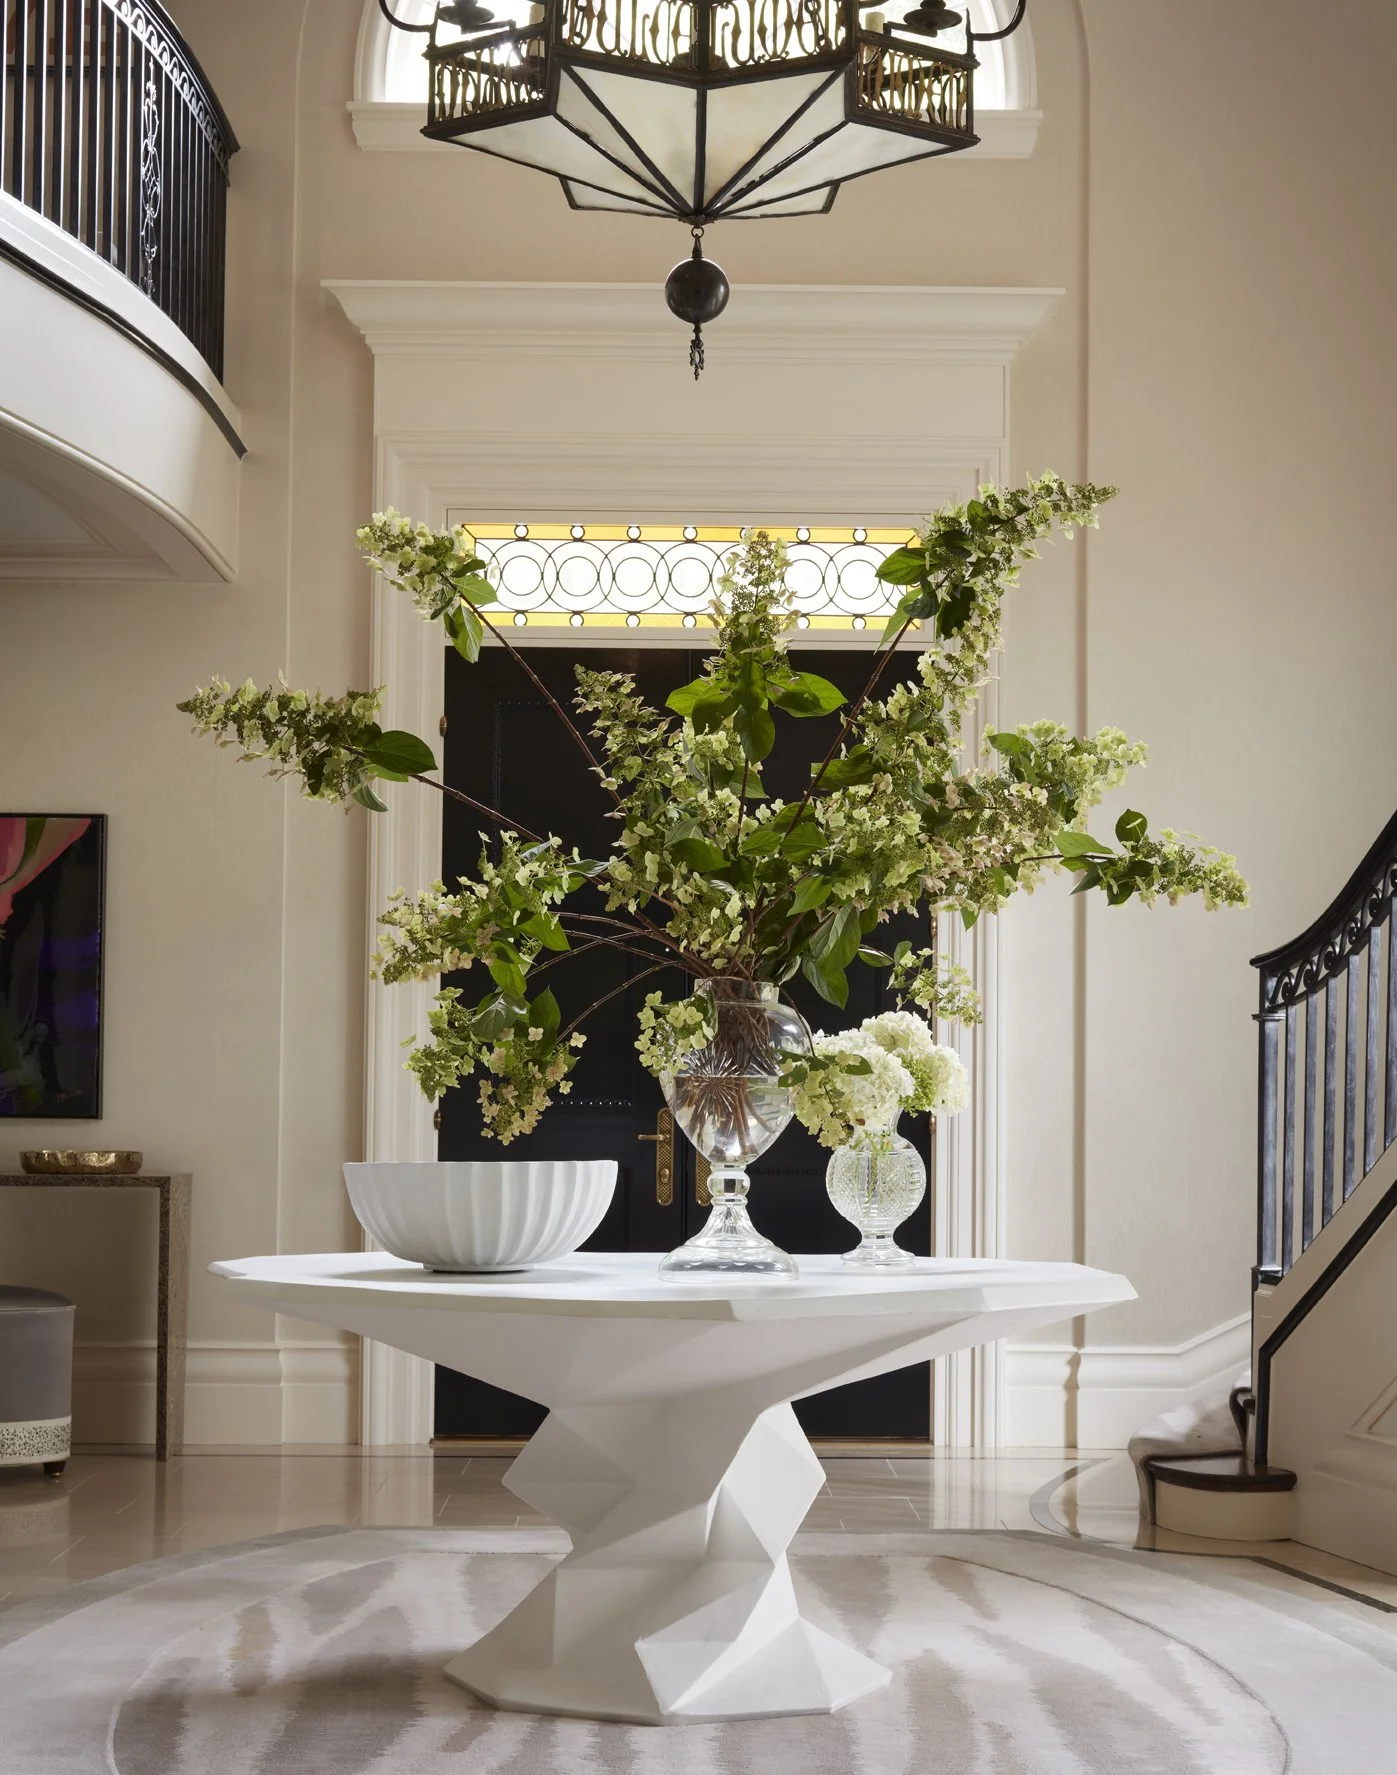
The existing entry was less invitation than intimidation. we chose to soften and reinterpret it.
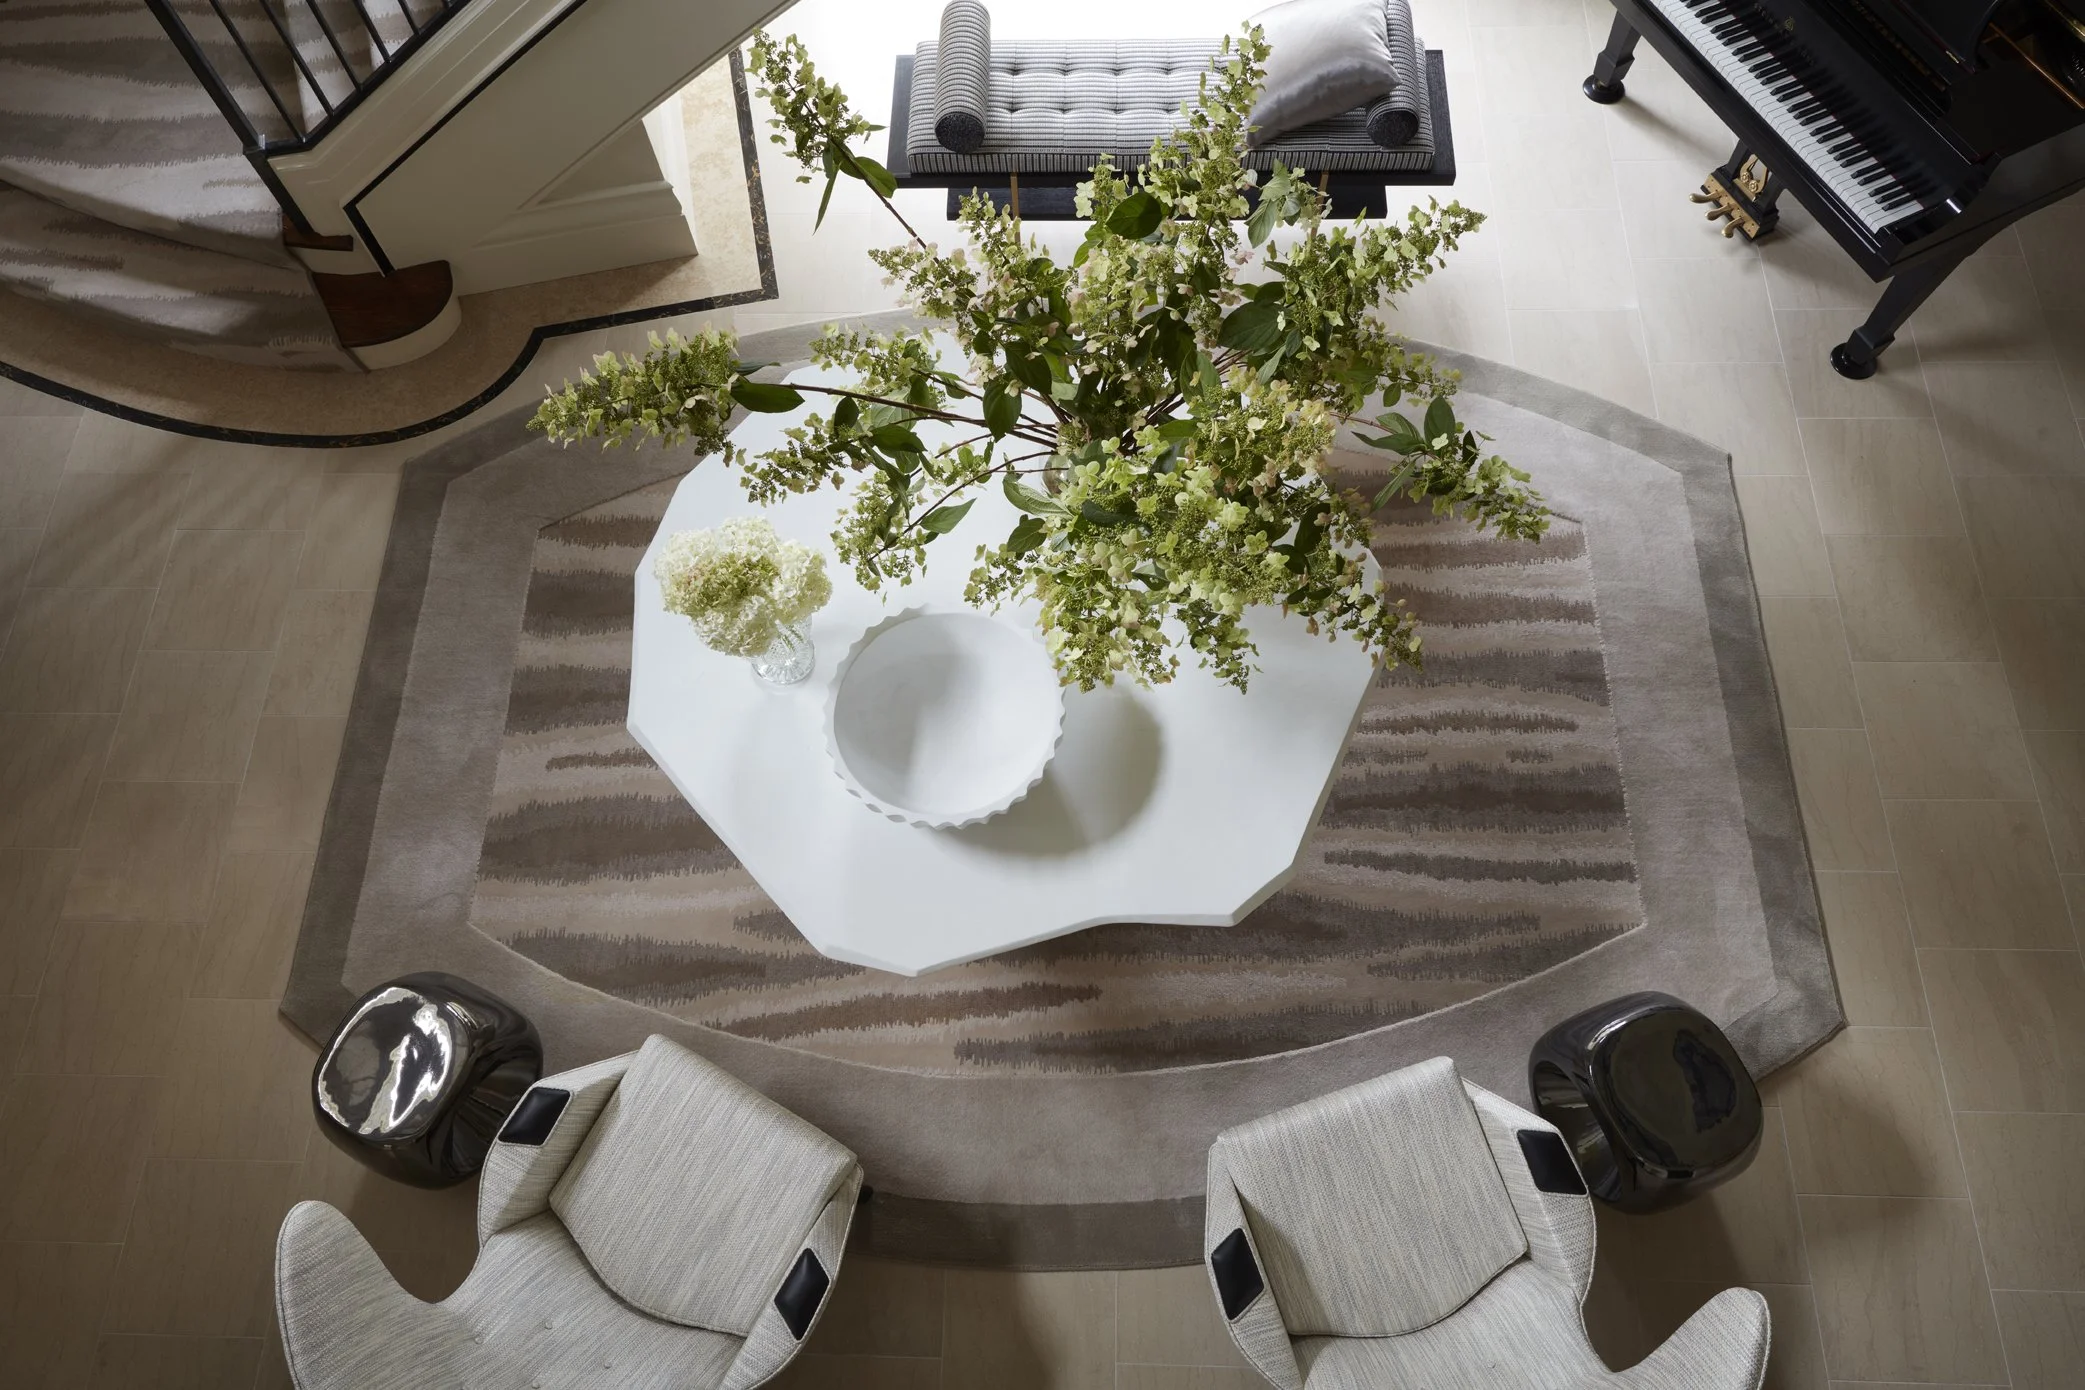
Rather than resist its scale, we chose to soften and reinterpret it. A sweeping custom carpet introduces movement through a series of fluid, undulating forms rendered in sophisticated shades of gray. At its center sits a sculptural plaster table created by celebrated artisan Stephen Antonson. Its twisting Cubist-inspired base echoes the graceful curve of the grand staircase, creating a visual conversation between architecture and furnishings.
The table’s matte plaster finish finds resonance in the honed limestone flooring that replaced the original polished marble surfaces. Together they establish a quieter, more tactile luxury.
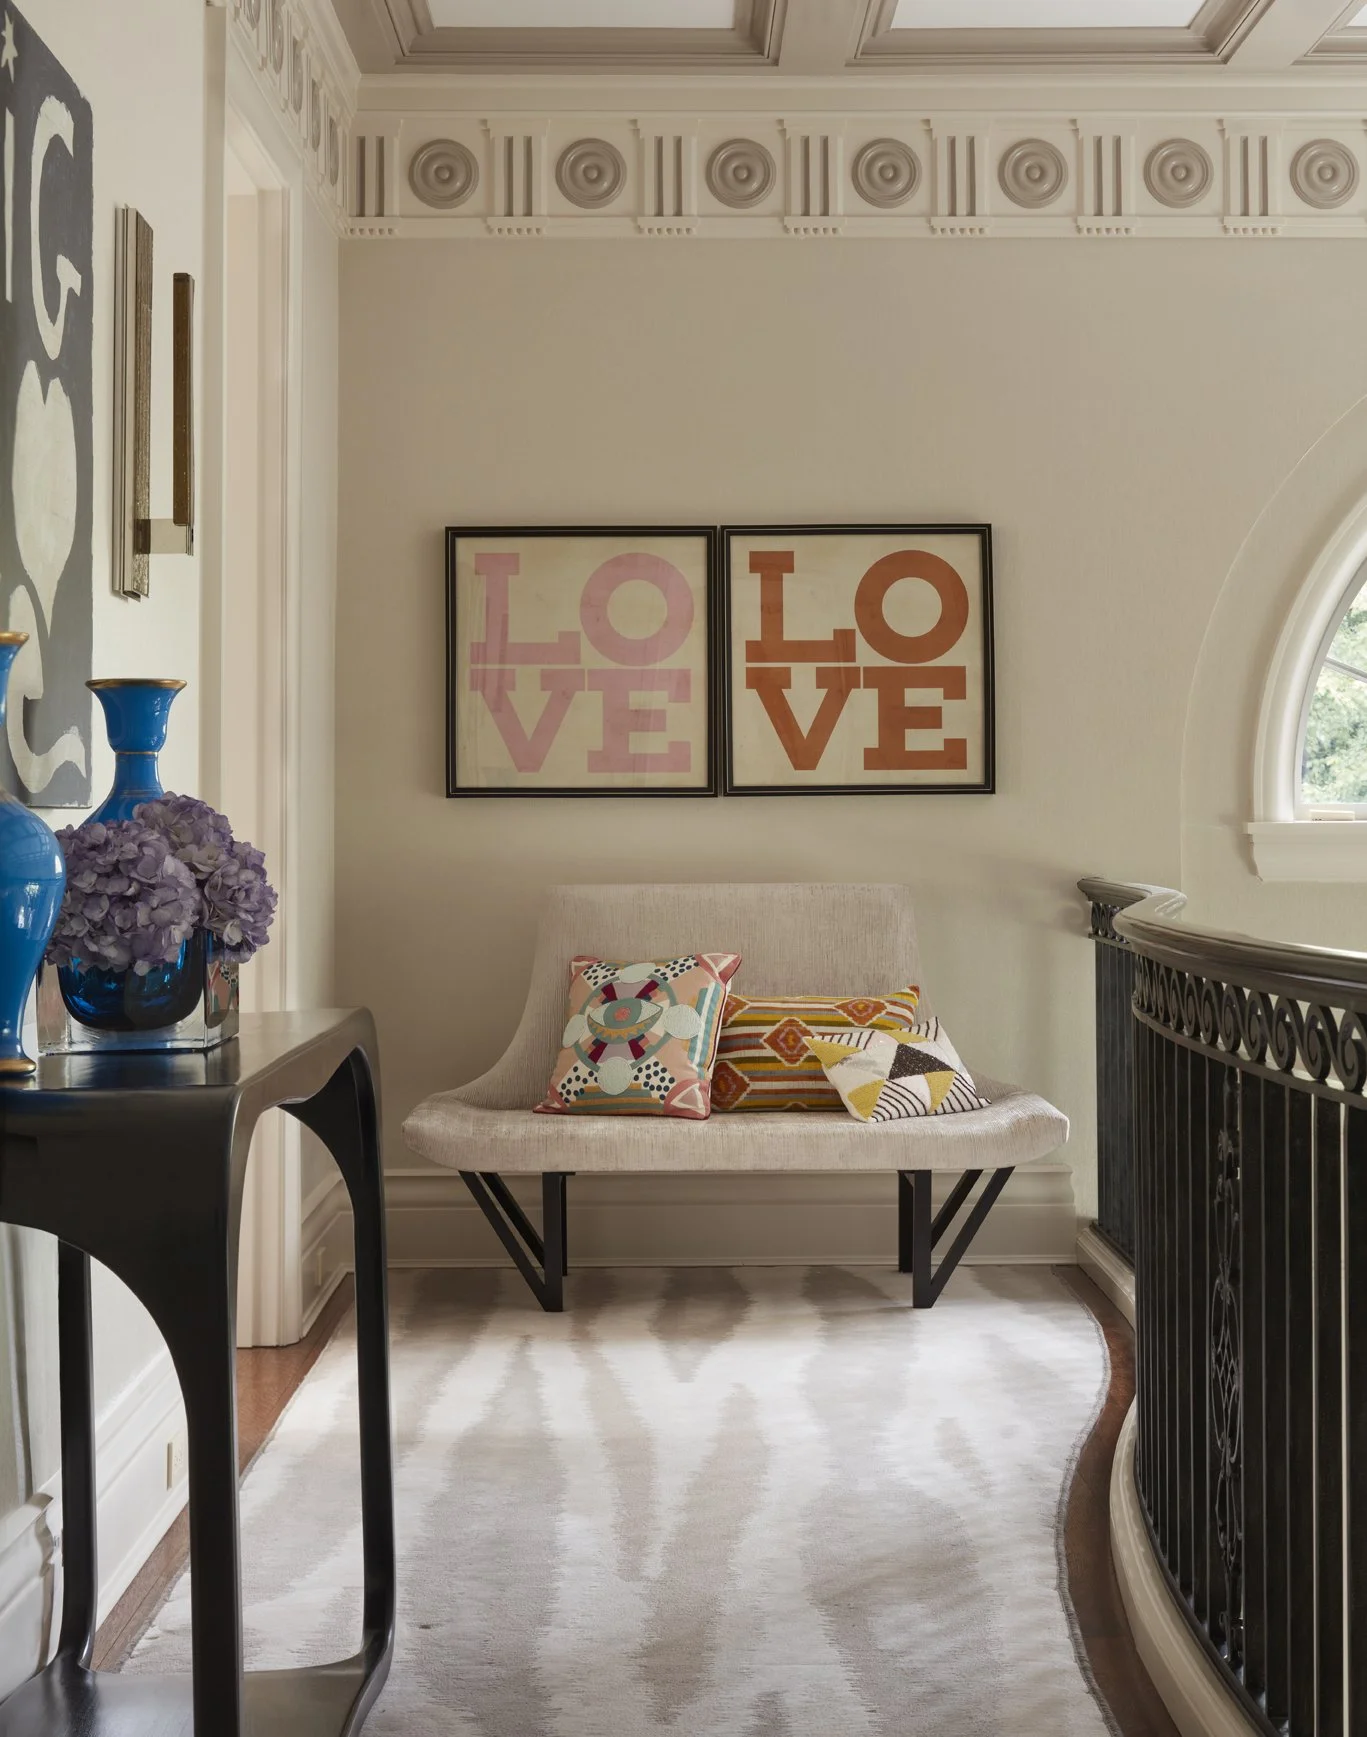
Graphic portraits by artist Alex Katz flank the central portal, introducing both personality and visual energy. Contemporary wing chairs provide places to pause, while an expressionistic chandelier animates the volume overhead.
The transformation is dramatic. What was once imposing now feels welcoming. What was once austere now feels alive. The entrance suggests precisely what the homeowners hoped their guests would experience: a family that is sophisticated without being formal, stylish without being self-conscious and elegant without sacrificing warmth.
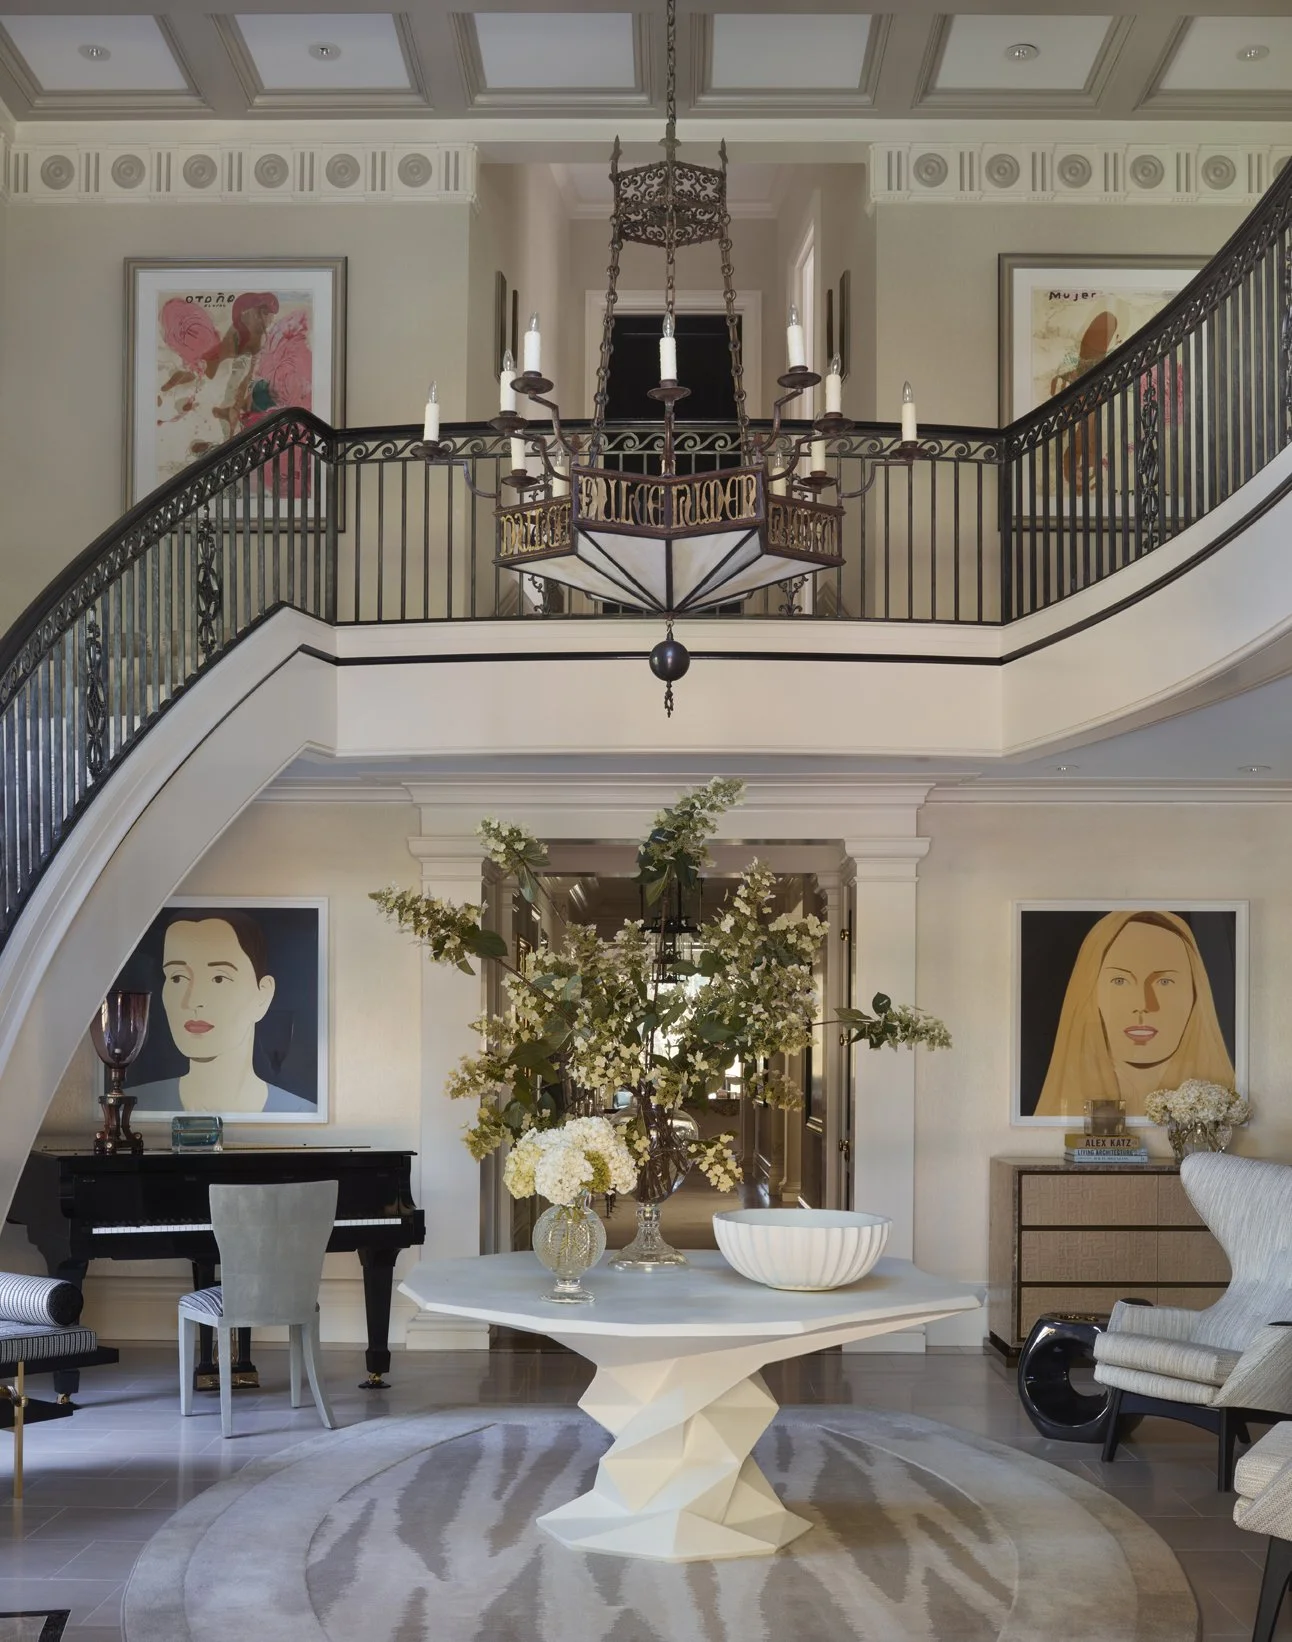
The transformation of the entry hall is dramatic. What was once imposing now feels welcoming.
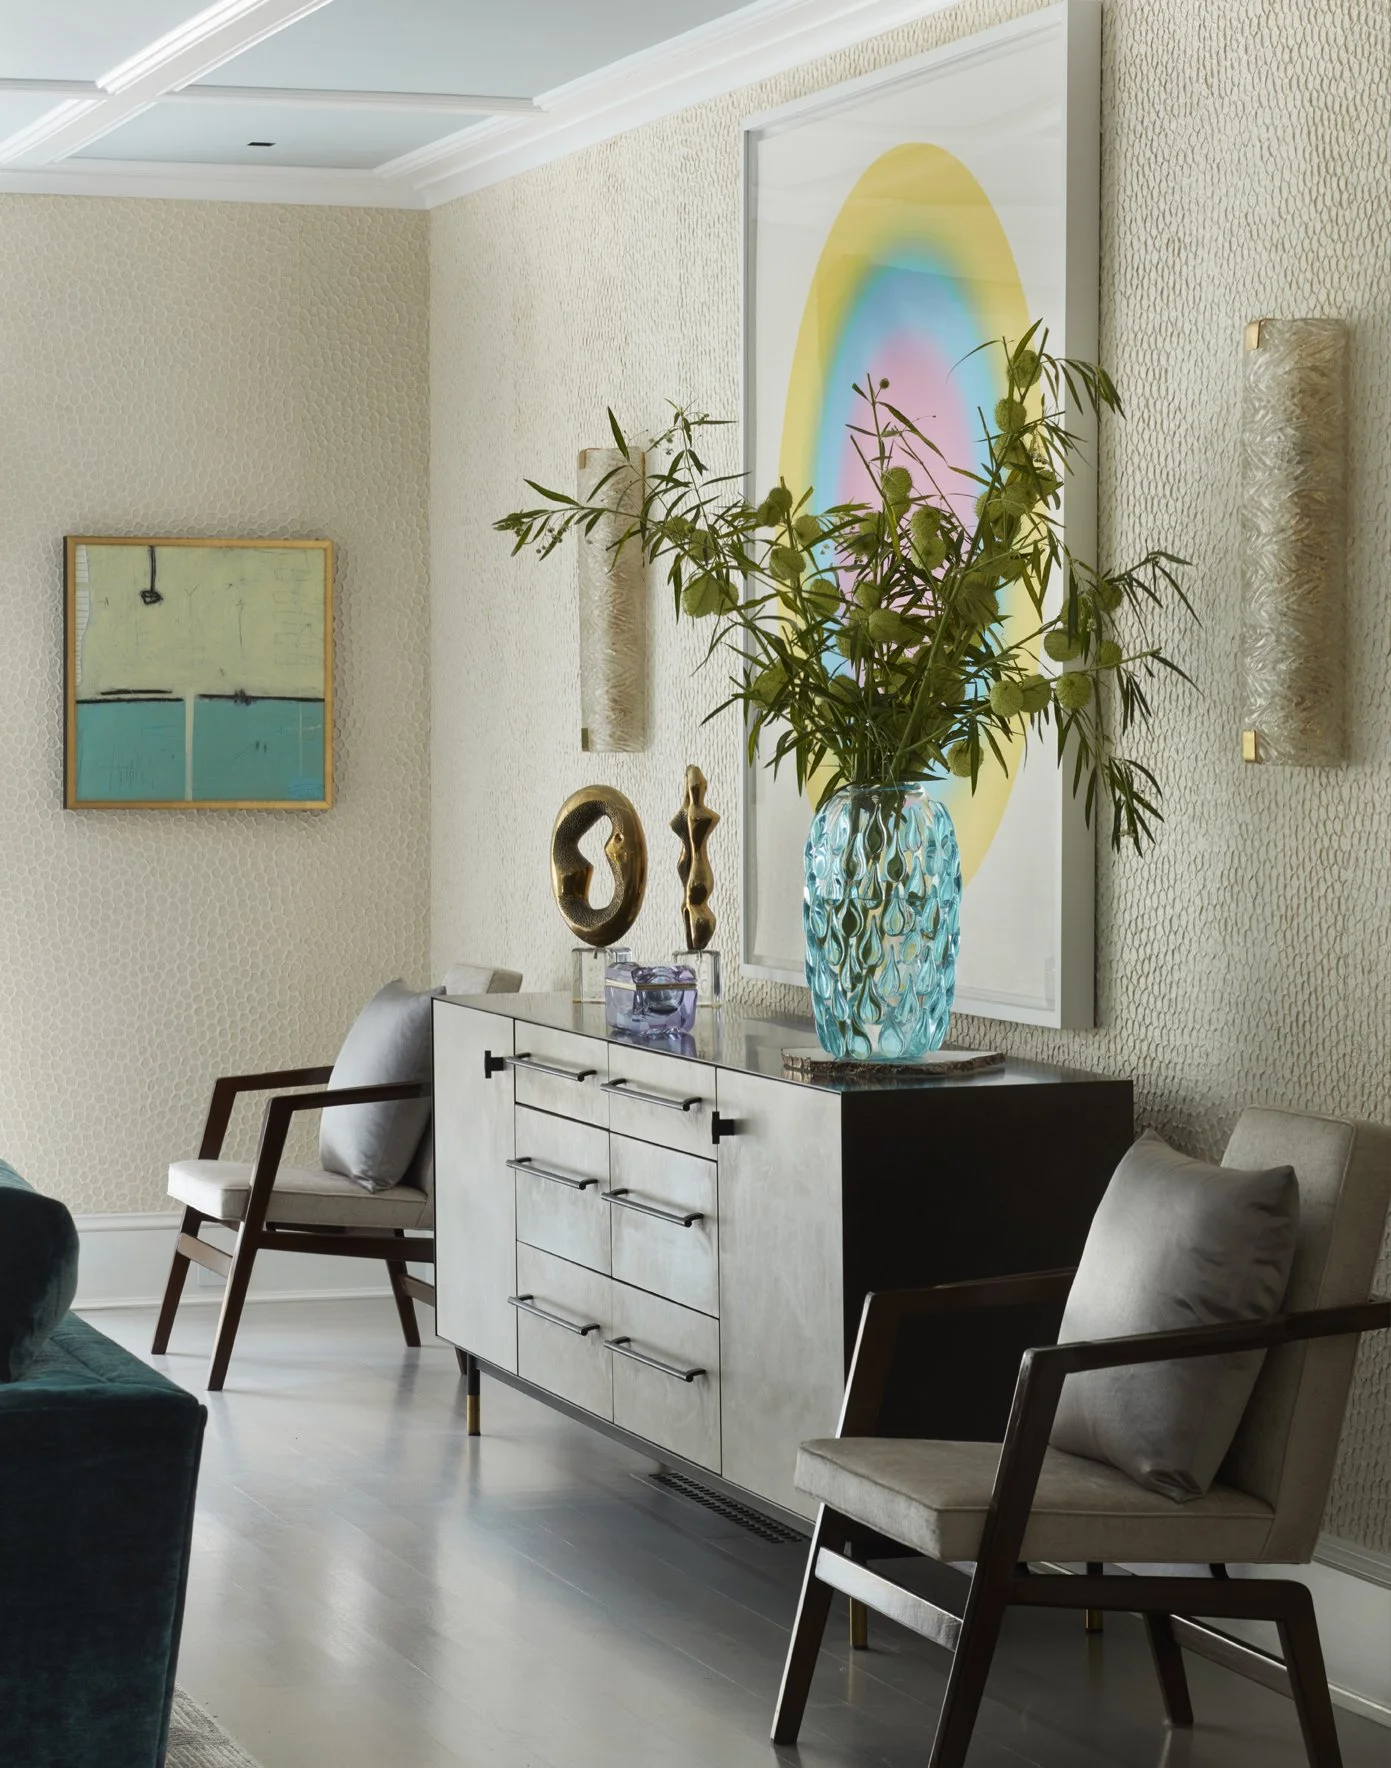
From there, the design unfolds into the home’s public spaces, where the true personality of the owner begins to reveal itself. The family room, dining room, kitchen and butler’s pantry had previously been defined by darkness and weight. To create an environment that reflected our client’s optimistic nature, we developed an entirely new decorative language built around pale blues, silvers, soft lavenders, creamy whites and subtle iridescent finishes.
The inspiration was simple. I wanted the rooms to feel like the world after a spring rain — fresh, luminous and quietly sparkling. Architecture played a critical role in achieving that vision. French doors were introduced to draw natural light deeper into the home. A glass-enclosed portico establishes a seamless connection between interior and garden. Beyond, exuberant landscaping reinforces the sense of openness and vitality.
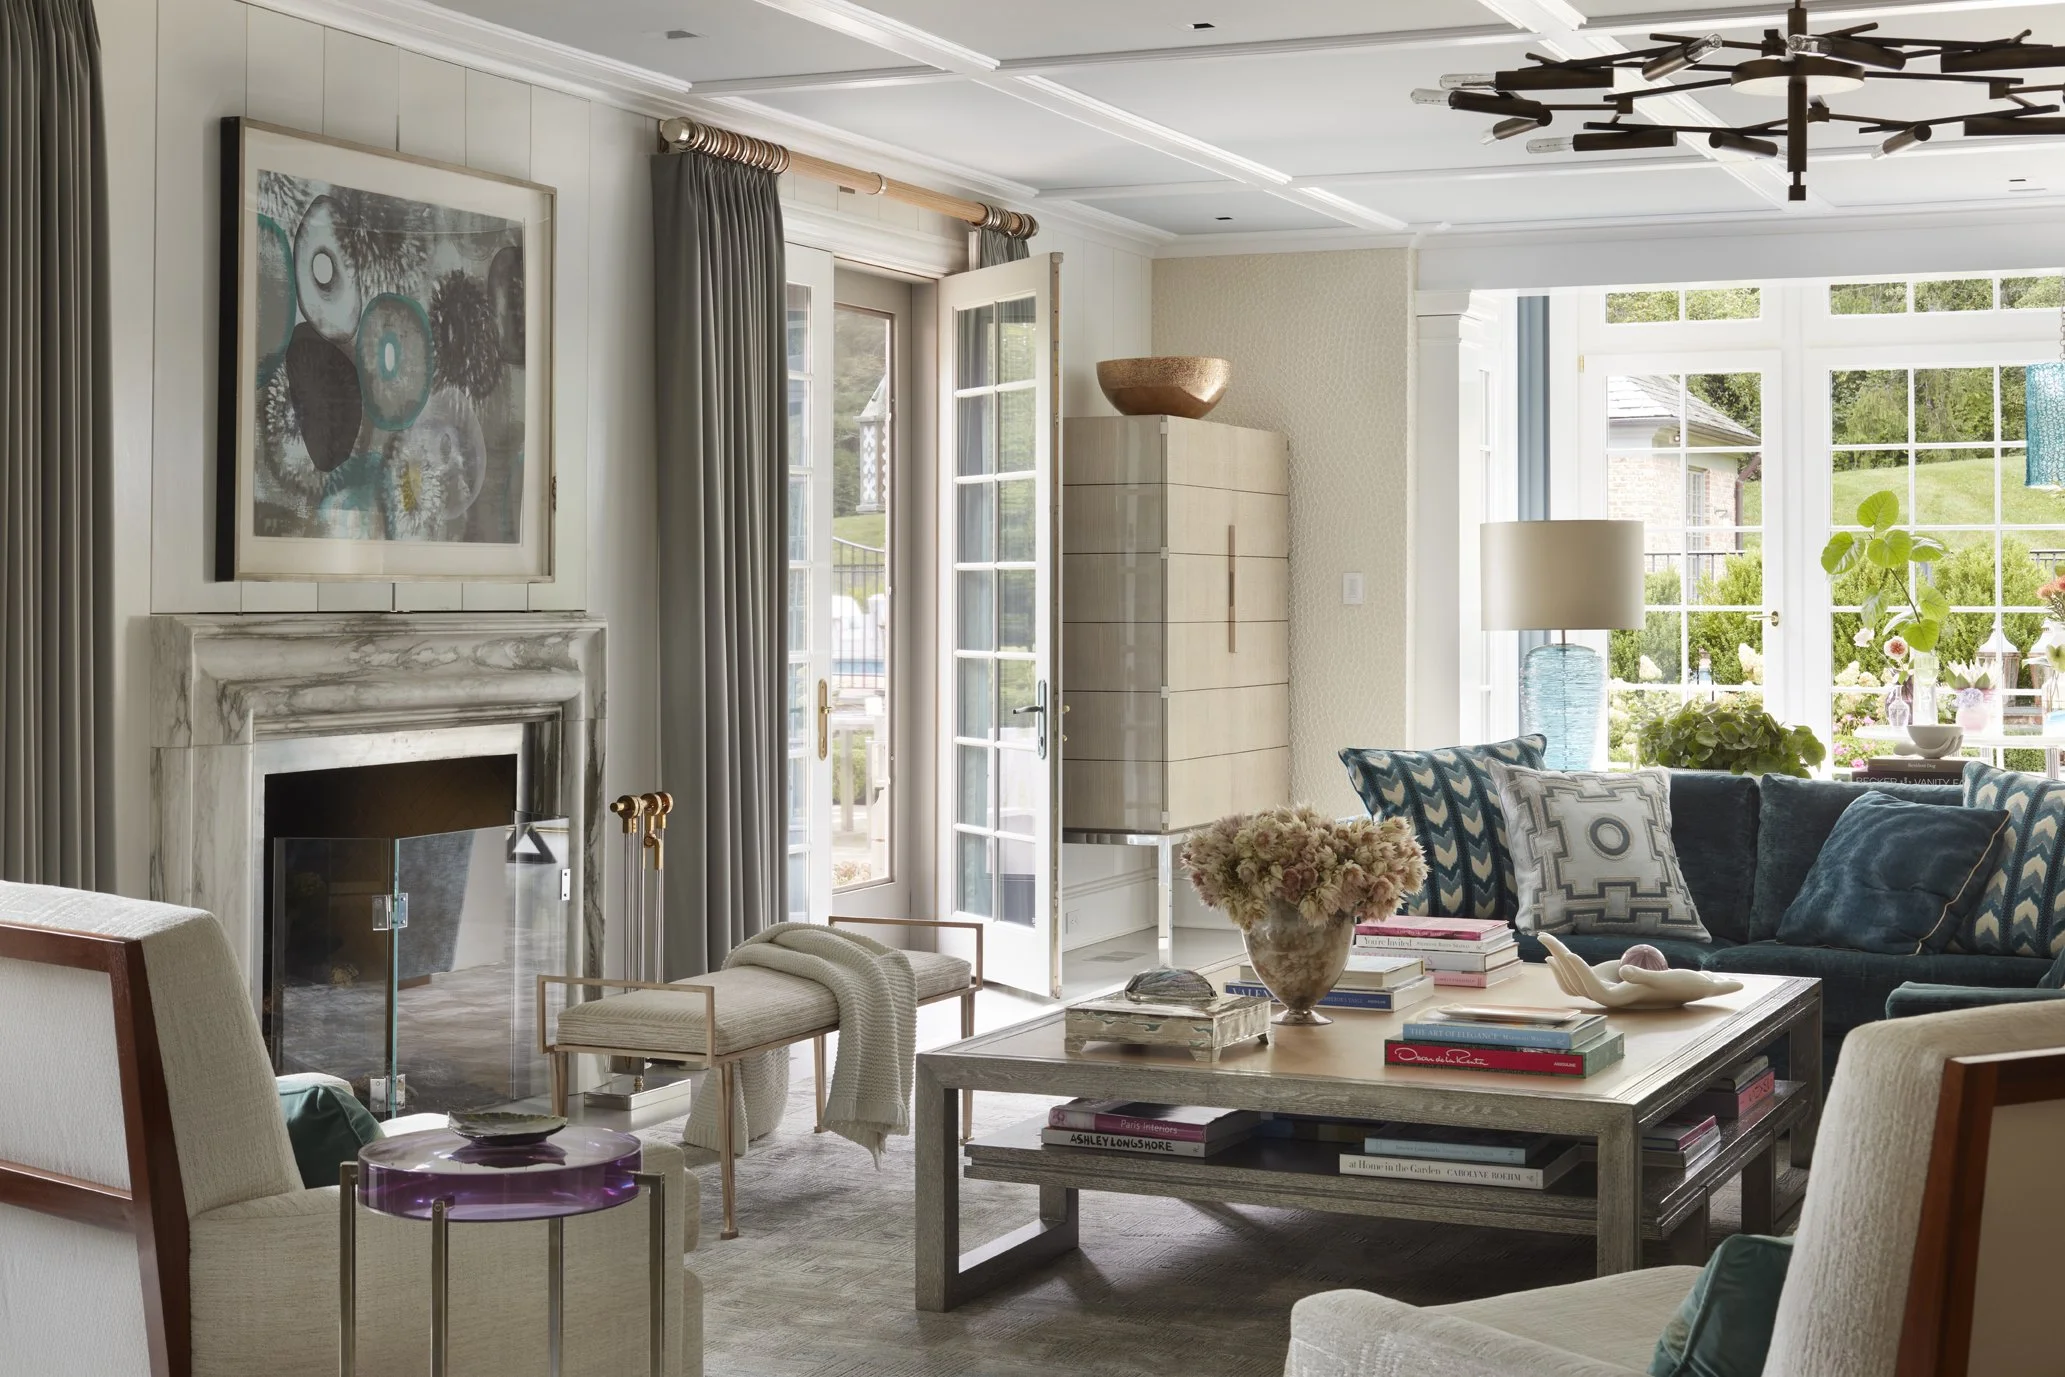
Stunning living room with Ross Blechner print over the fireplace.
Pale wood flooring provides a light and graceful foundation throughout. Richly patterned silk carpets add texture and sophistication without visual heaviness. Upholstered furnishings are deep, comfortable and contemporary, encouraging family life rather than mere admiration.
The family room became the emotional center of the home.
It embodies what I often describe as comfortable glamour. Nearly every major piece of furniture was custom designed by our studio, including the mantelpiece that anchors the room. Handcrafted wall panels and dimpled paper finishes introduce depth and texture, while a palette of silvers and blues captures the freshness that so perfectly mirrors our client’s character.
The room achieves a balance that is surprisingly difficult to attain: luxury without stiffness, elegance without preciousness.
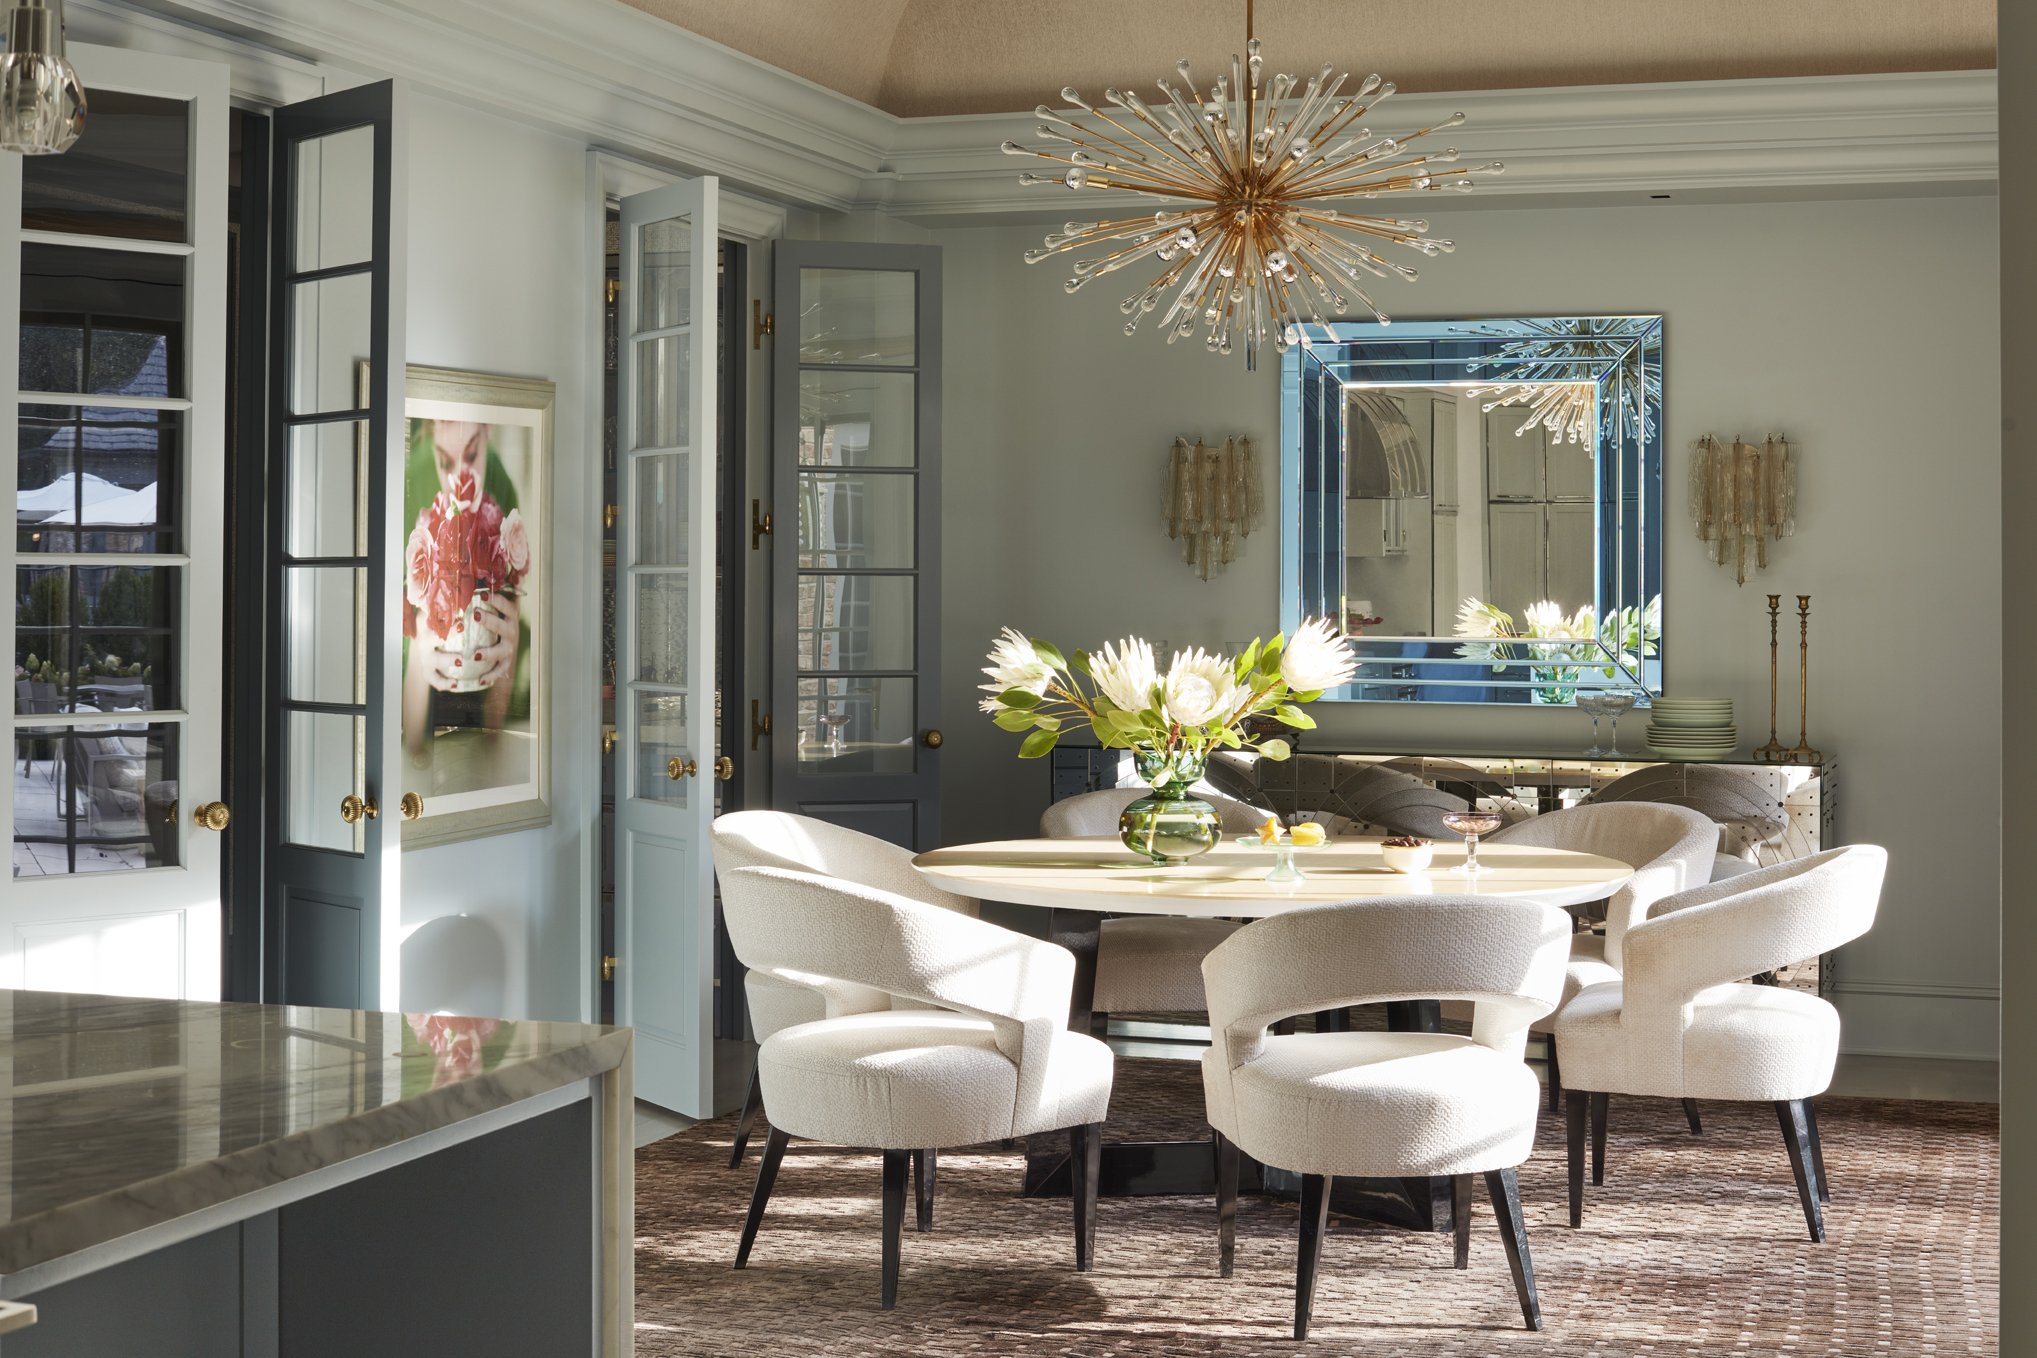
Nearby, the dining room presents a more theatrical expression of refinement. A Sputnik chandelier commands attention overhead, while a mirrored credenza reflects light throughout the space. Vintage Italian sconces contribute a touch of mid-century sophistication. Curvilinear dining chairs introduce movement and softness, their forms echoed by interlocking circular motifs on the credenza. The result is a room that feels celebratory by nature—equally suited to intimate dinners and festive gatherings.
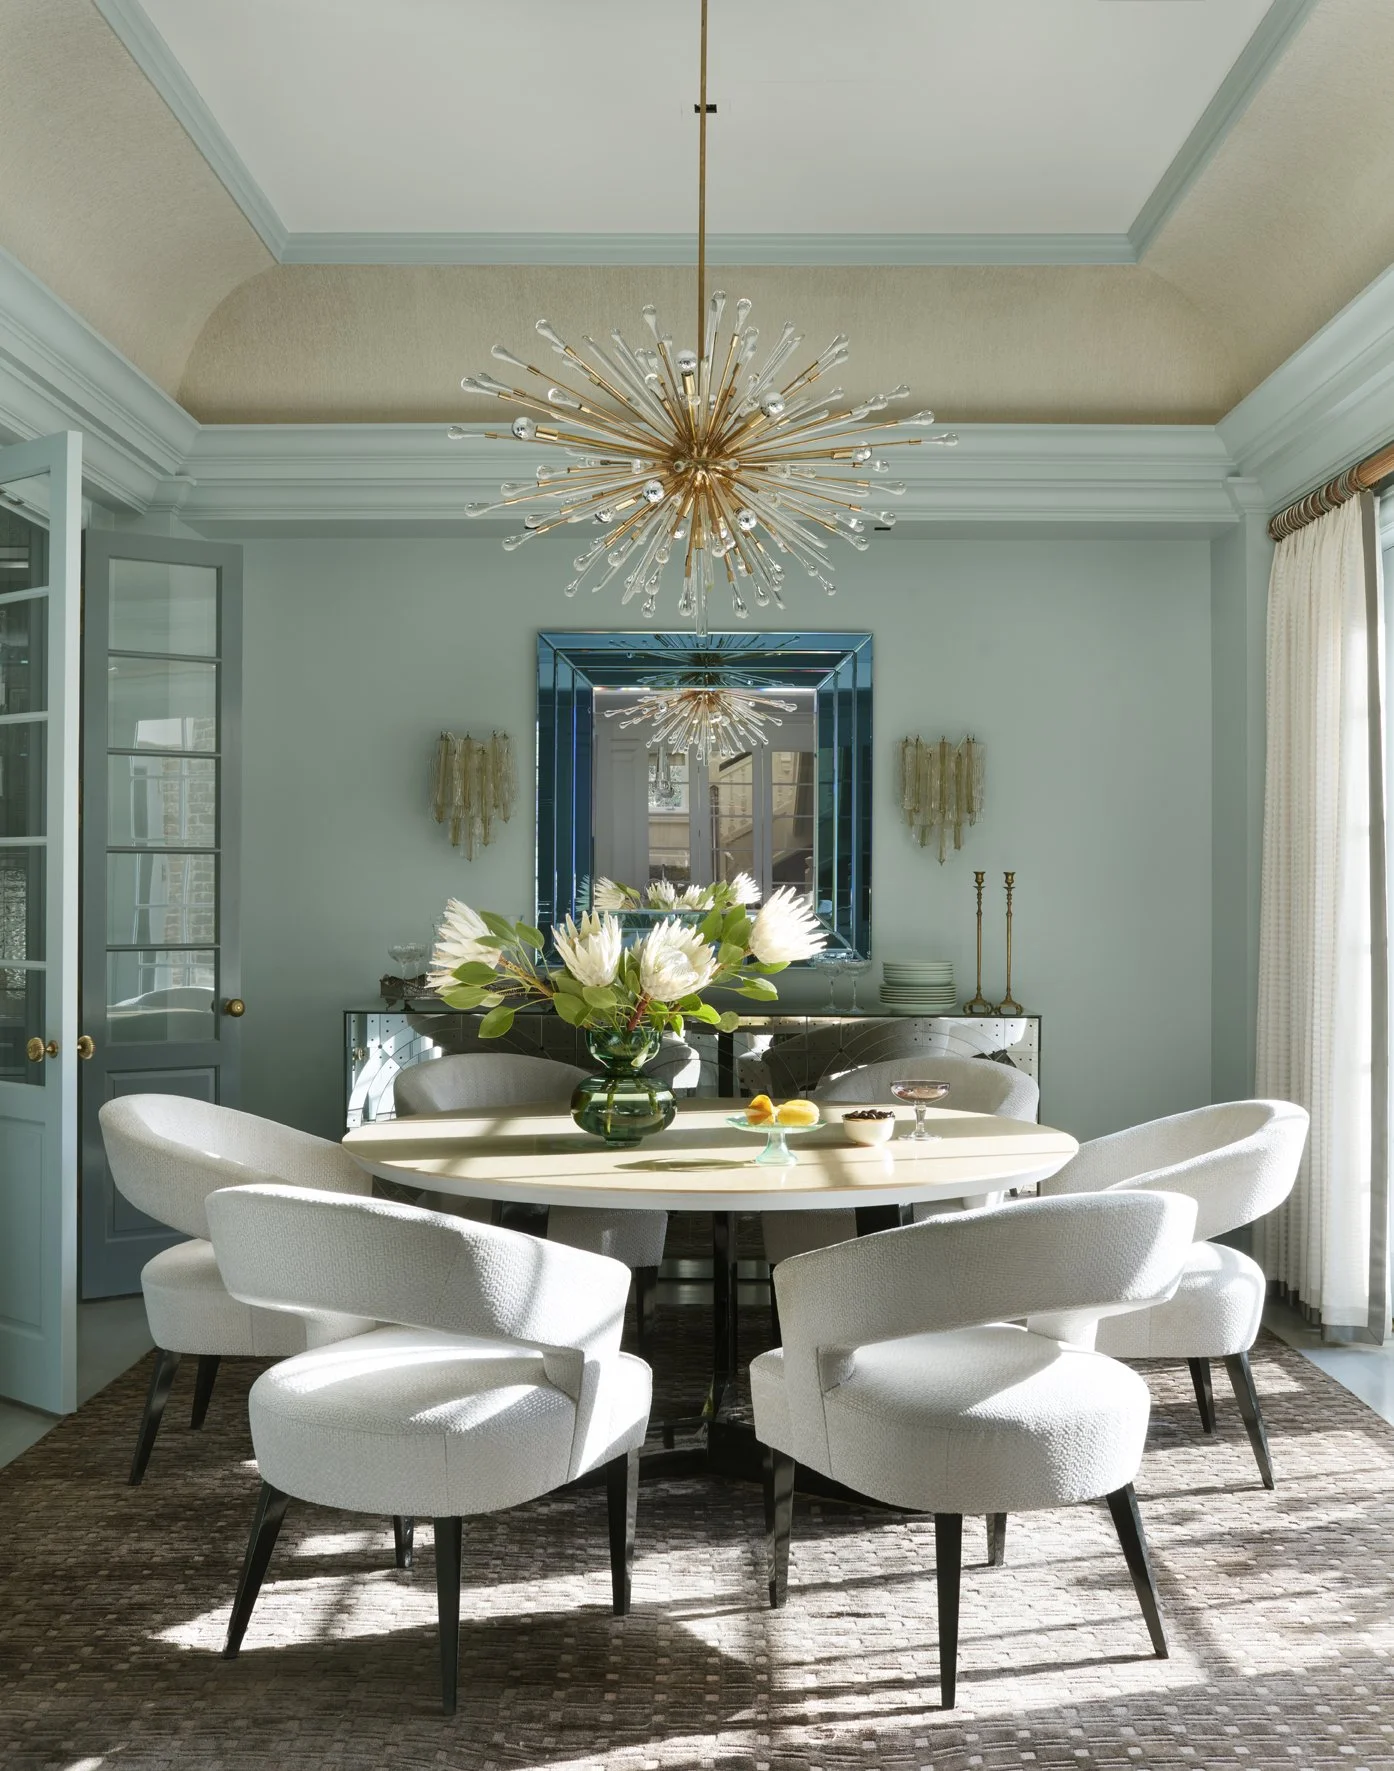
The dining room presents a more theatrical expression of refinement.
If the family room serves as the heart of the house, the kitchen serves as its pulse. Today’s kitchens must perform multiple roles simultaneously. They are workspaces, gathering places, entertaining venues and visual focal points. This one was designed to accomplish all of those objectives while maintaining a sense of glamour.
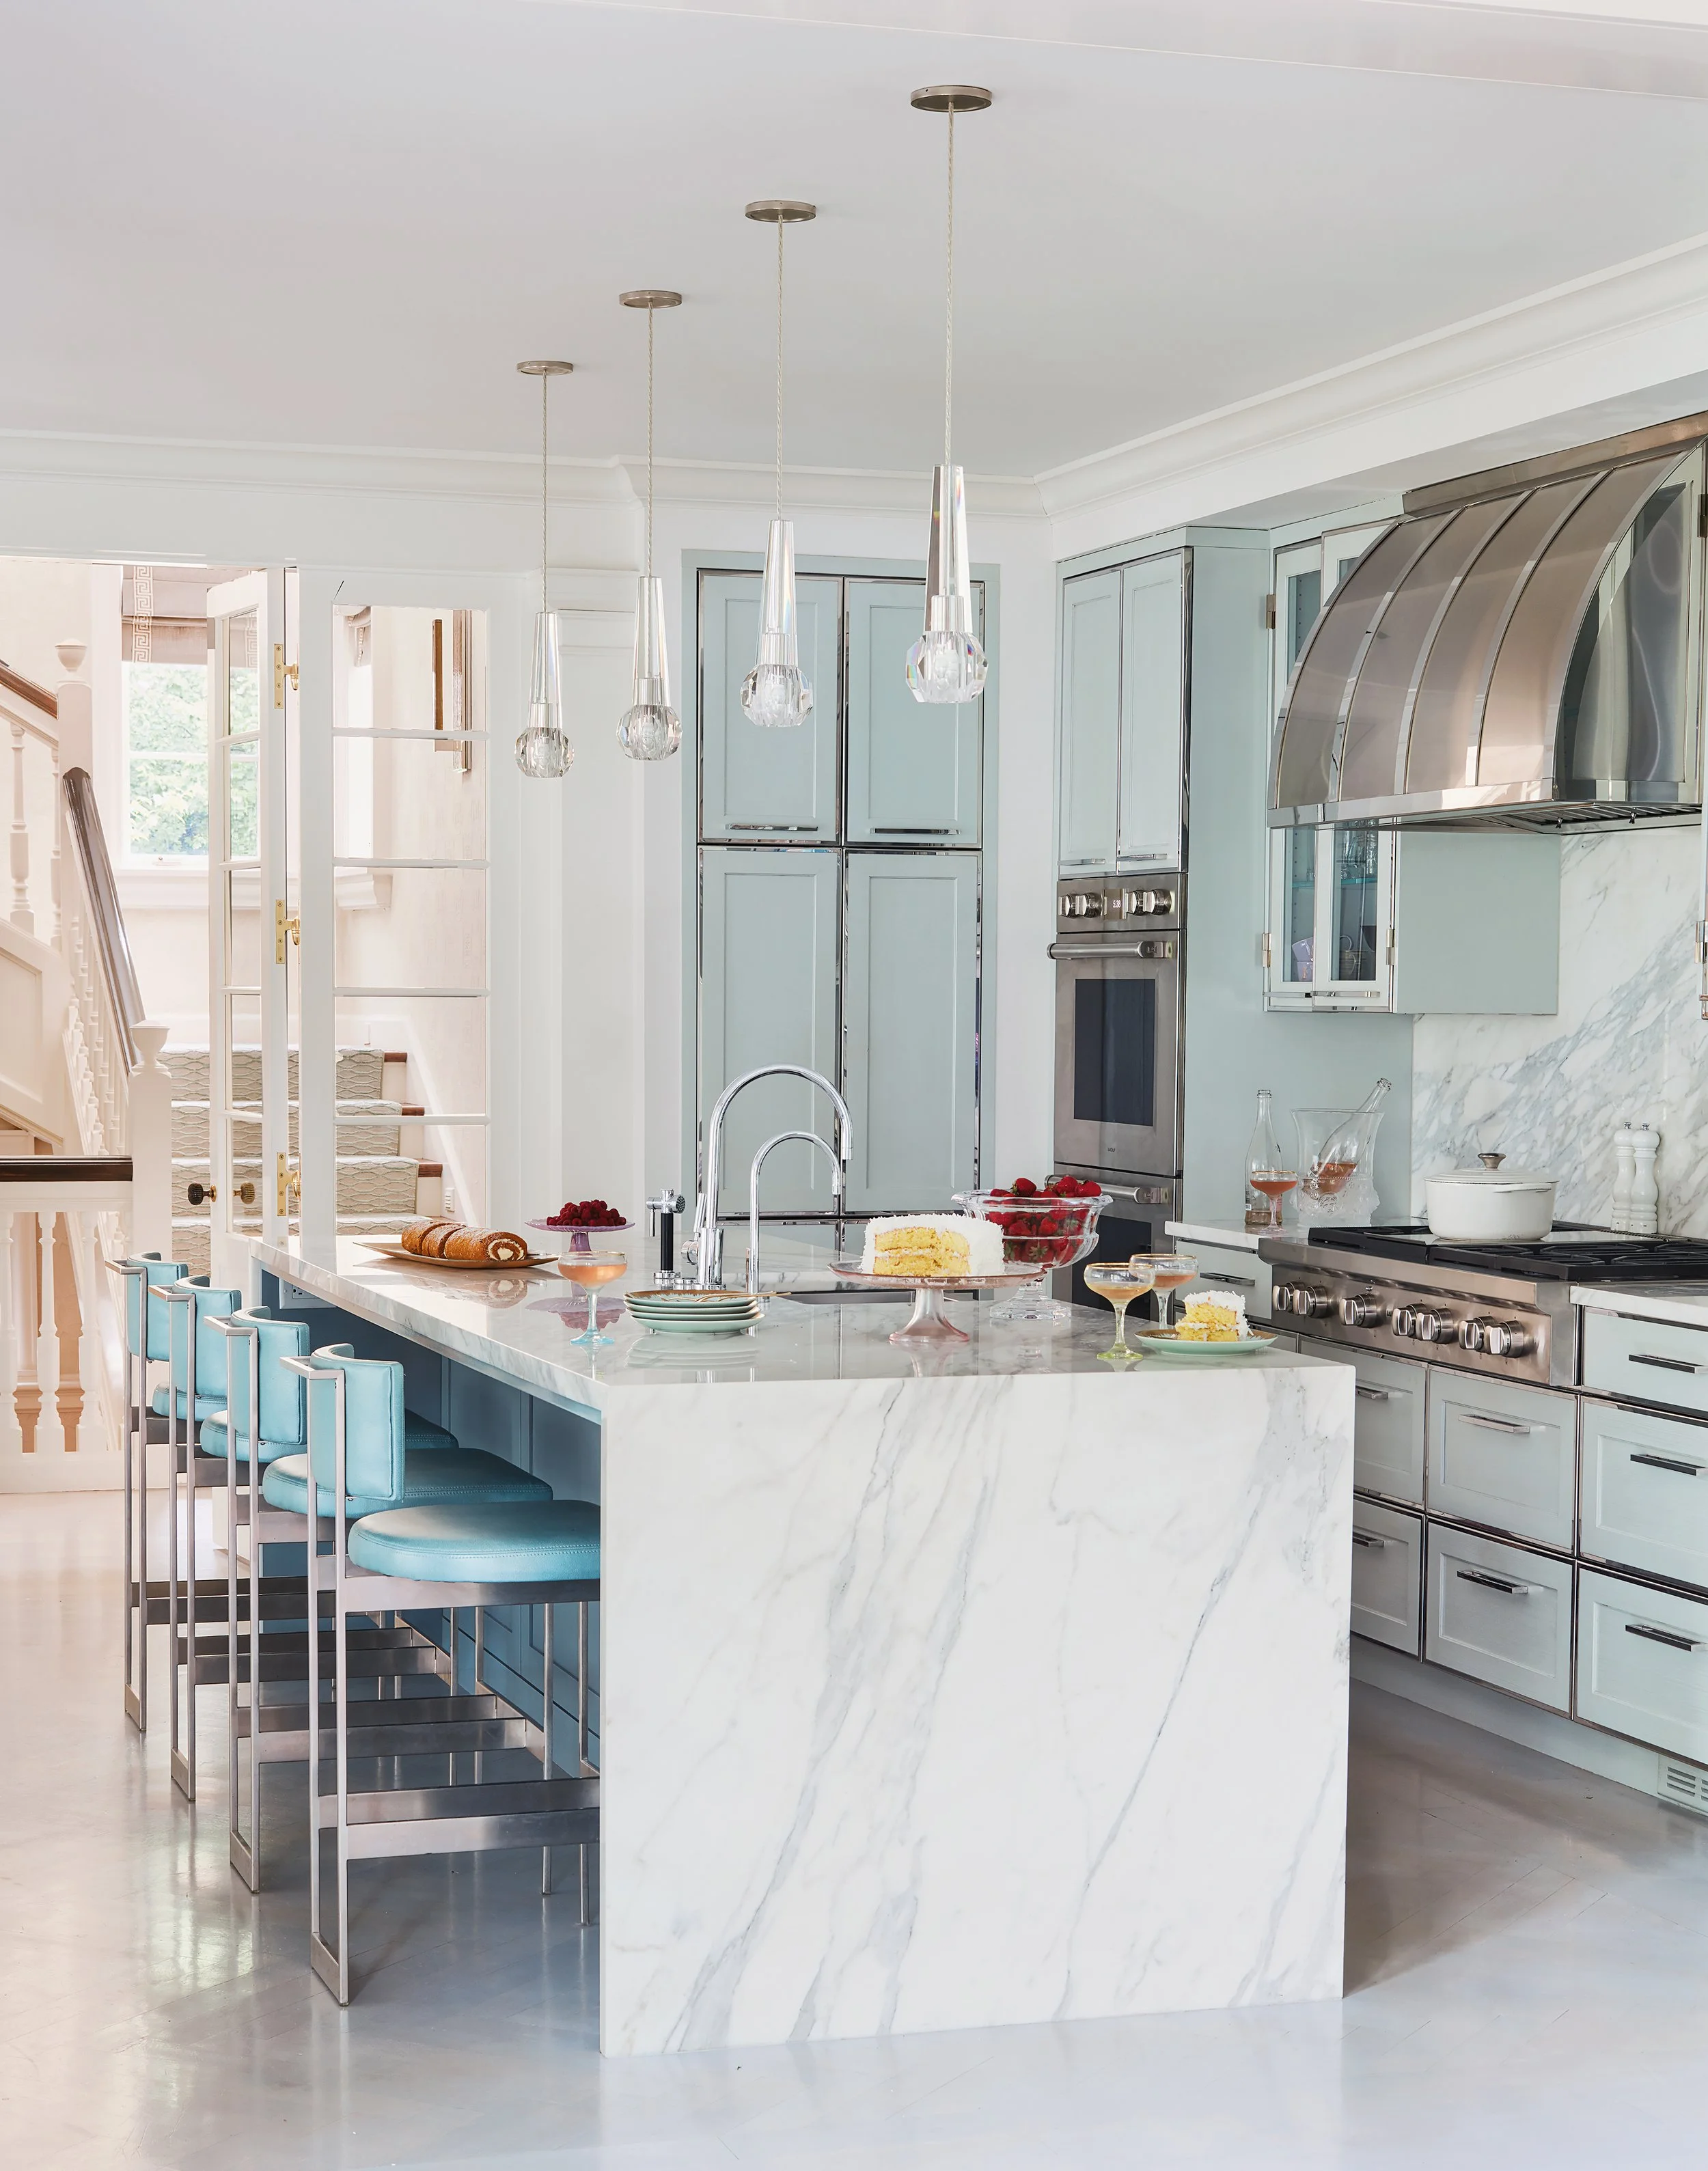
State-ot-the-art kitchen with waterfall island.
An ultra-high-gloss gray cerused oak floor brings extraordinary life and reflection to the room. Custom cabinetry articulated in polished and matte nickel introduces crisp definition and craftsmanship. Rippled mirrored tile backsplashes and translucent quartzite countertops capture and scatter light throughout the space. The effect is undeniably luxurious, yet never intimidating. One might describe it as glamour with a human face.
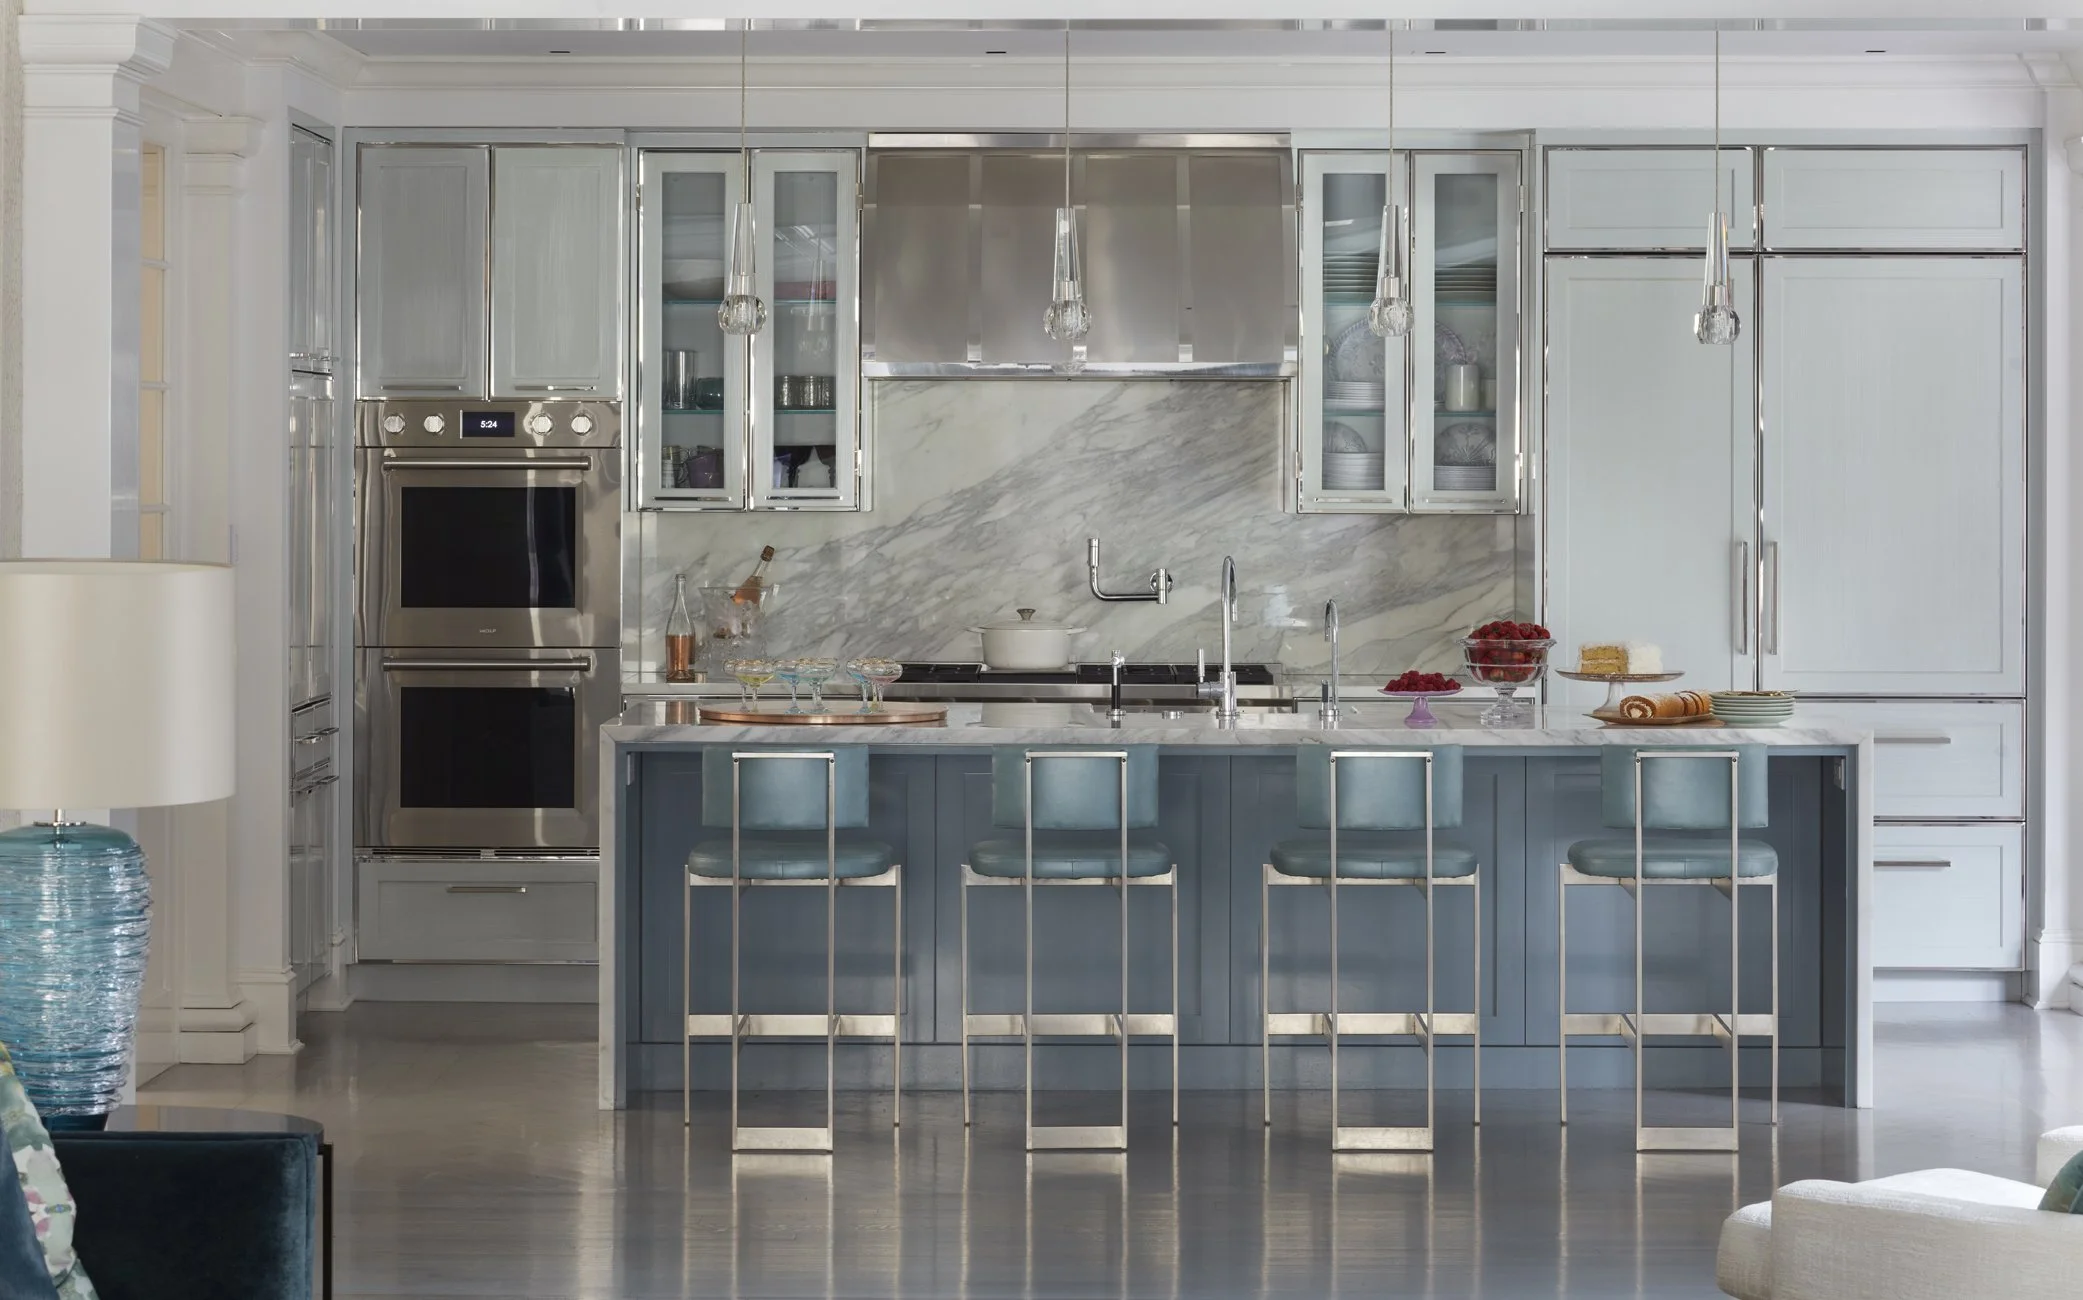
If the family room serves as the heart of the house, the kitchen serves as its pulse.
Throughout the home, continuity remains a guiding principle. One of the defining characteristics of my work is the use of subtle repetition — small visual echoes that create cohesion and harmony from room to room. Materials, shapes, textures and finishes reappear in different forms, creating a sense of narrative continuity.
In this residence, however, the unifying element is something more nuanced. It is a contradiction. The entrance explodes with bold energy and dramatic architectural gestures. Beyond that initial moment, the house gradually softens. The experience becomes quieter, more intimate and increasingly personal. I often think of it as the trajectory of a Roman candle: an exuberant burst followed by a cascade of shimmering light.
Nowhere is that progression more evident than in the primary suite. Here, the atmosphere shifts entirely toward serenity. The bedroom is enveloped in shades of amethyst, aubergine, soft ivory and lustrous silver. Beneath a domed ceiling, hand-painted wallpaper creates the immersive illusion of a cascading waterfall. The room feels less decorated than experienced.
A custom bed crafted of cerused oak anchors the space, its upper surfaces lacquered in reflective crème finishes. Reeded and gilded nightstands introduce delicate detail, while a luxurious deep-pile carpet provides an extraordinary tactile experience underfoot.
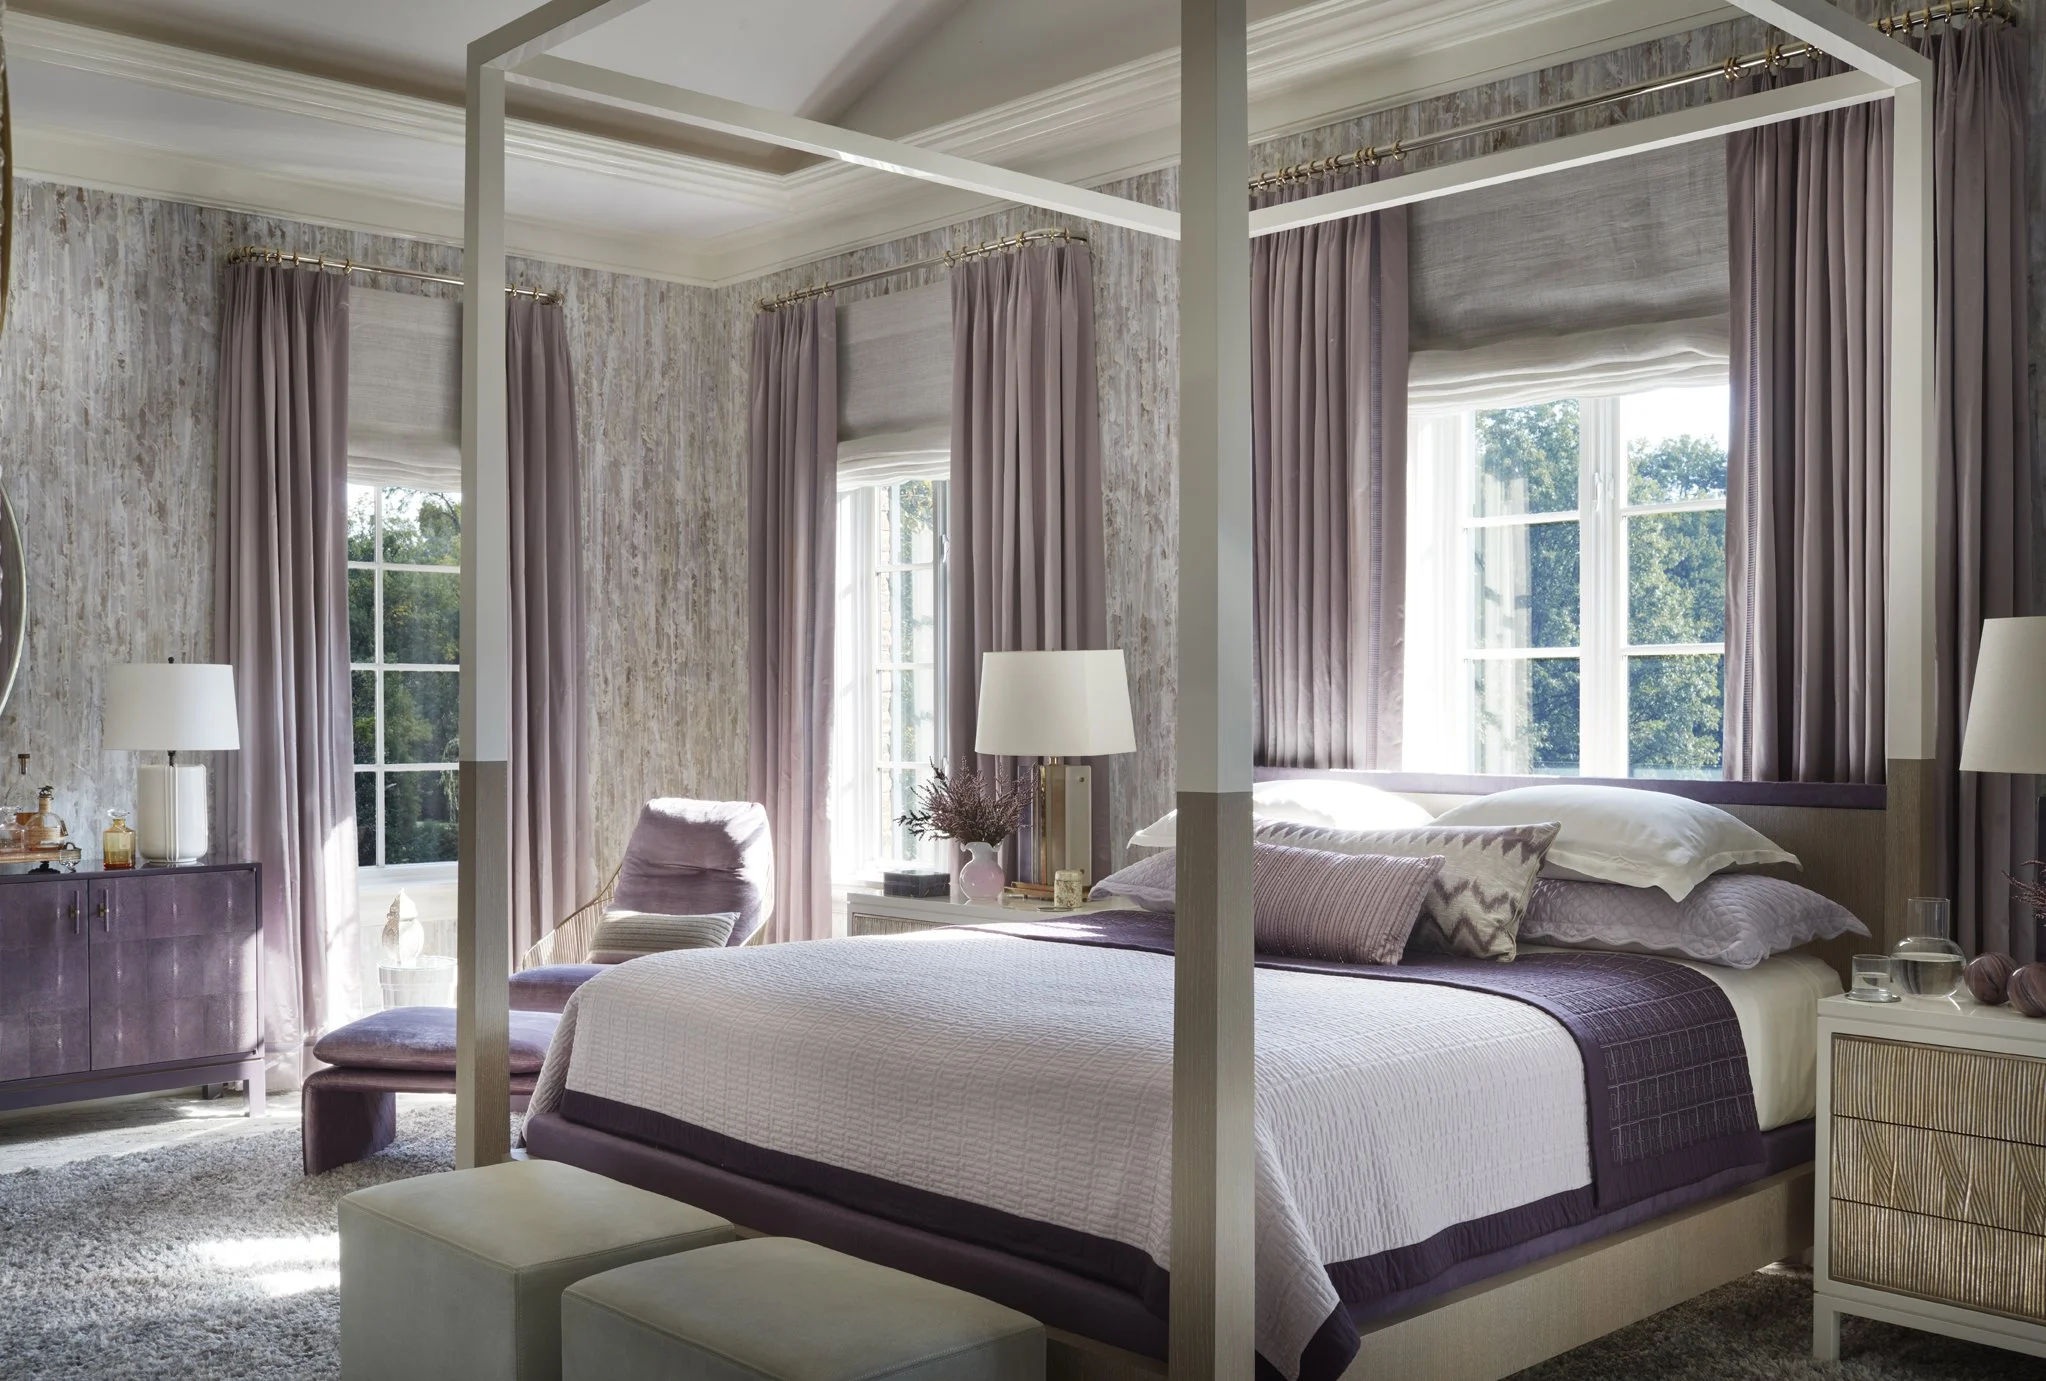
A custom bed crafted of cerused oak anchors the space.
The accompanying sitting room offers a more relaxed retreat. Layered carpets, comfortable seating and carefully calibrated lighting encourage conversation and contemplation. From here, one enjoys a view into the remarkable primary bath beyond.
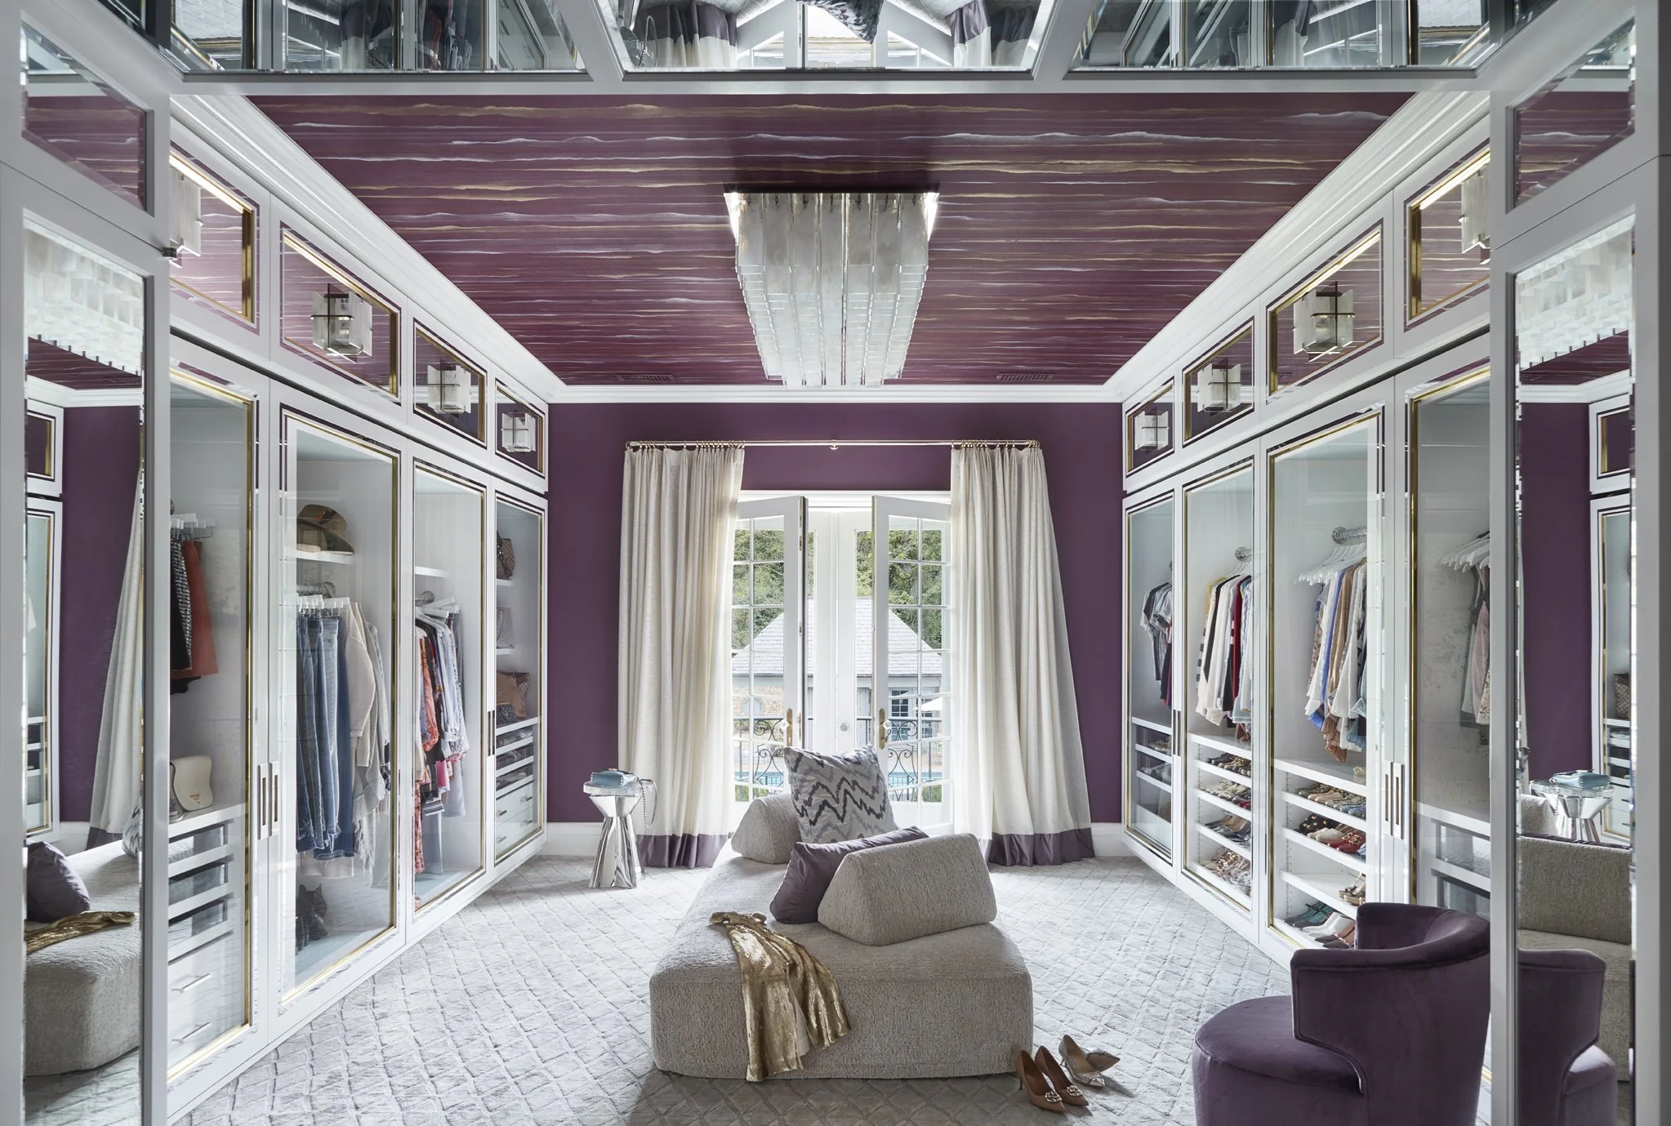
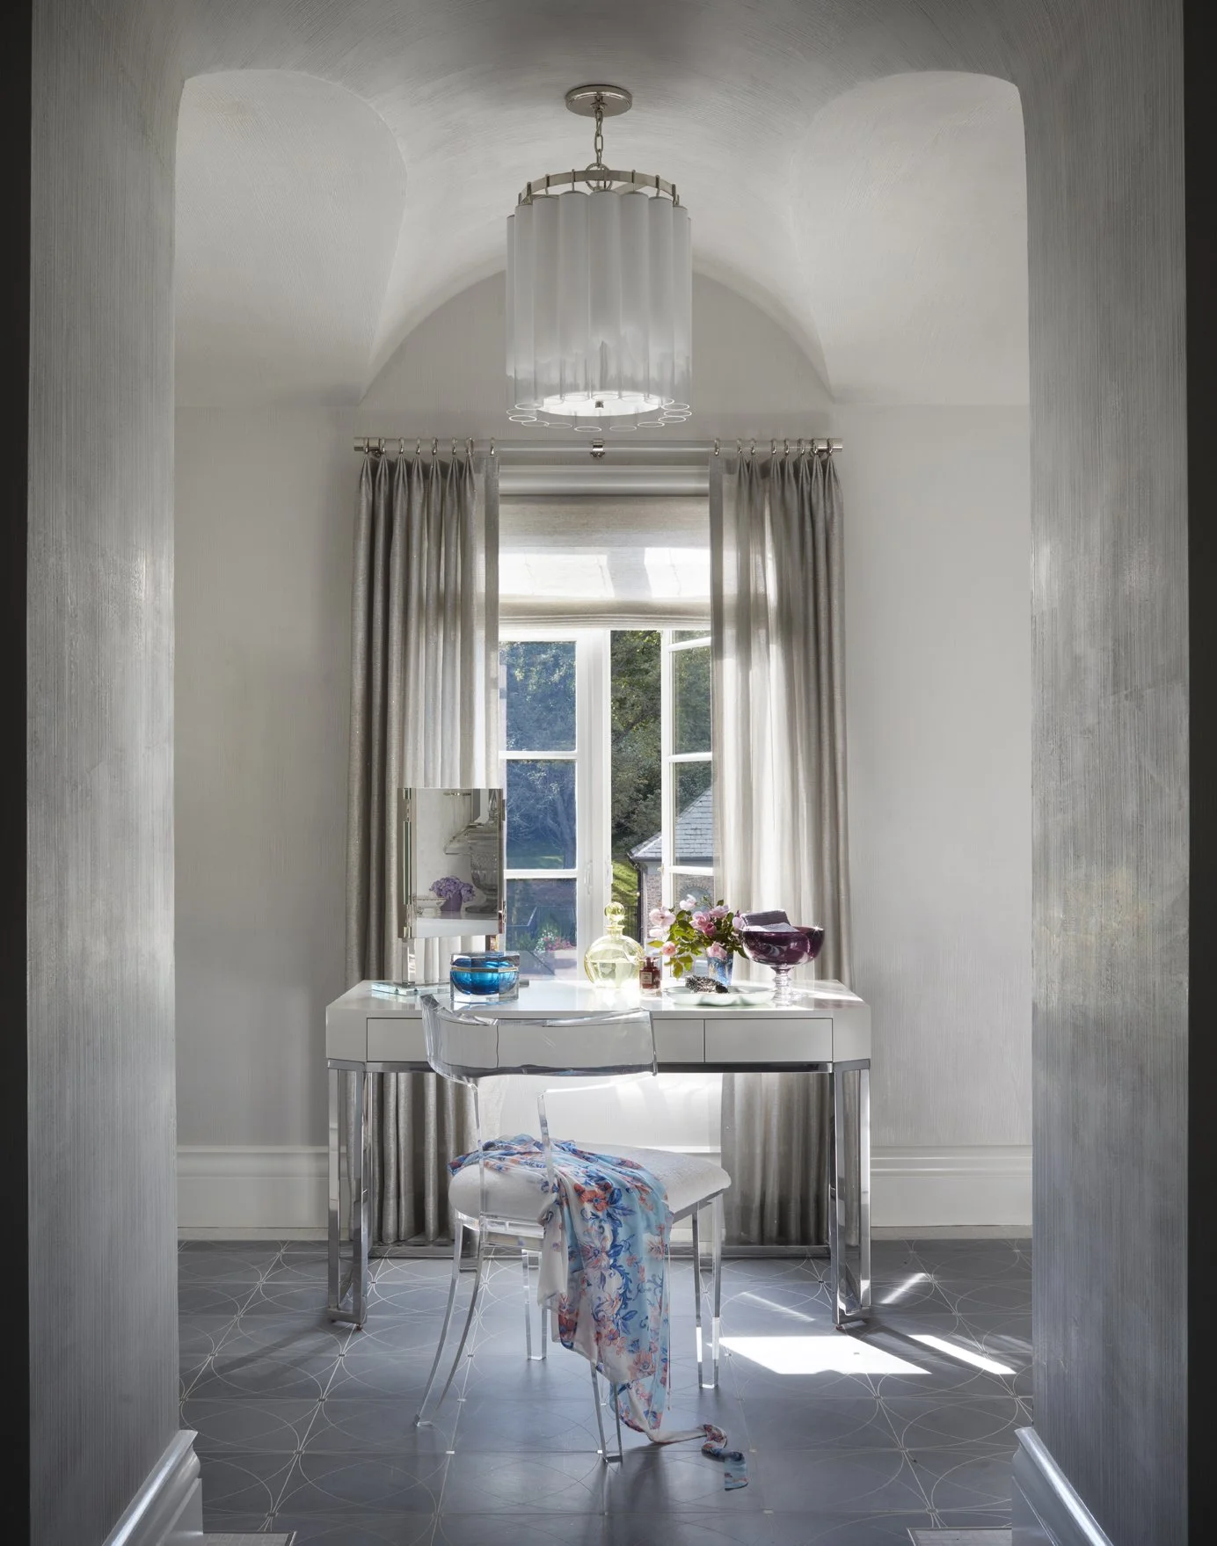
There, a monumental book-matched Carrara marble wall serves as both architecture and artwork. A polished steel bathtub sits before it like a sculptural object, reflecting the arabesques etched into the marble floor below. The interplay between stone, metal, reflection and light creates a space that feels simultaneously modern and timeless.
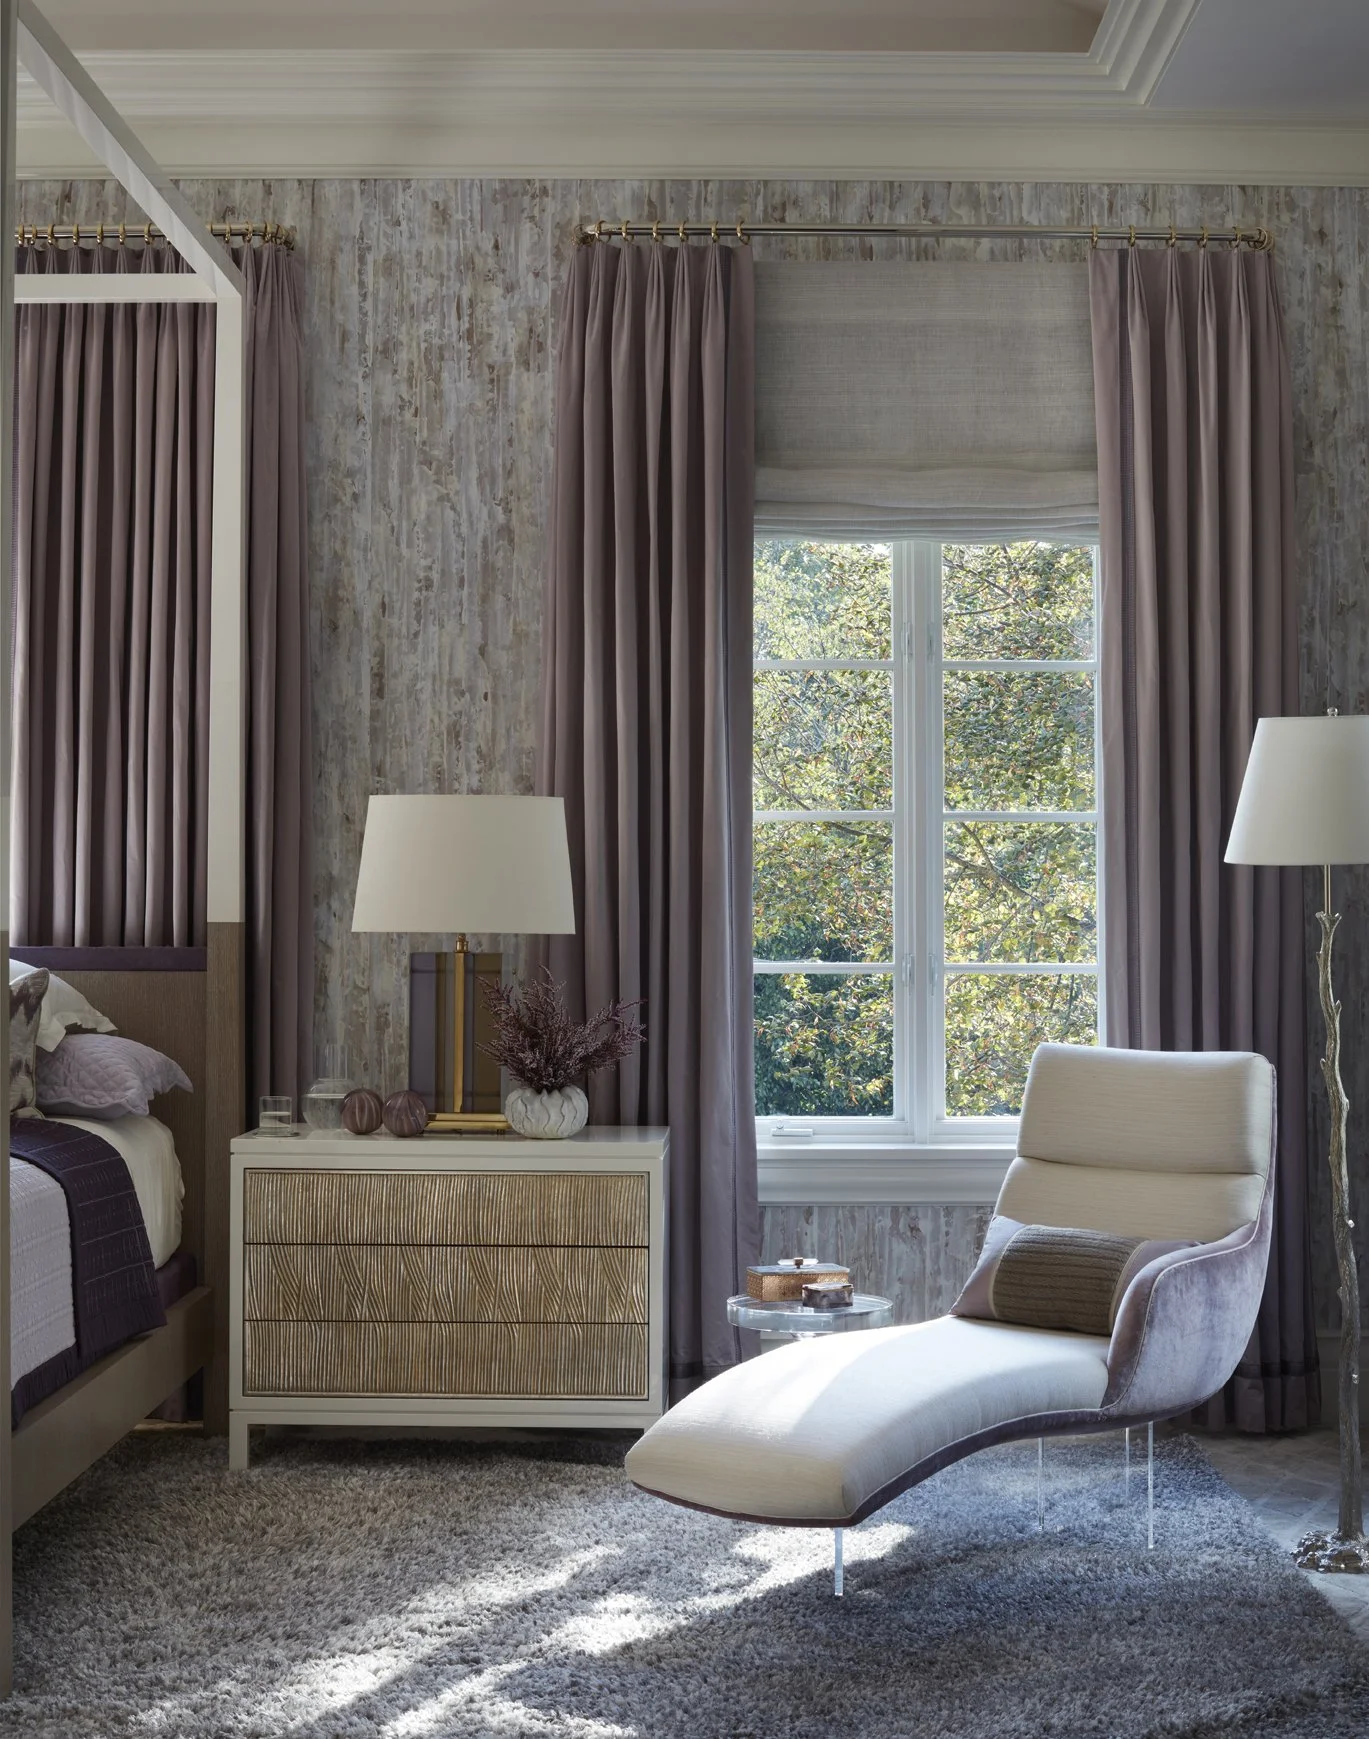
Throughout the residence, custom-designed furnishings further reinforce the home’s unique identity. Pieces conceived as “art furniture” blur the line between sculpture and function. A brass-and-suede chaise demonstrates both craftsmanship and whimsy. Another seating piece appears to float effortlessly above a discreet acrylic base.
These bespoke creations contribute to an environment that could never be mistaken for anyone else’s home. Which, ultimately, was the point. The greatest luxury in design is not rarity. It is individuality.
Looking back, what makes this project memorable is not simply the scale of the transformation. It is the emotional foundation upon which it was built. Every decision — from the limestone floors in the entry to the shimmering quartzite in the kitchen and the waterfall-inspired walls of the primary bedroom — was guided by a singular objective: creating a home that reflected the spirit of its owner.
The husband’s request seemed simple enough when he first uttered it. “Please make her dreams come true.” Yet hidden within those words was an extraordinary expression of devotion. This home stands as a testament not only to design, craftsmanship and beauty, but also to love itself. And in the end, that may be the most elegant design element of all.
Additional Views of the Home Designed to feel like the world after a spring rain
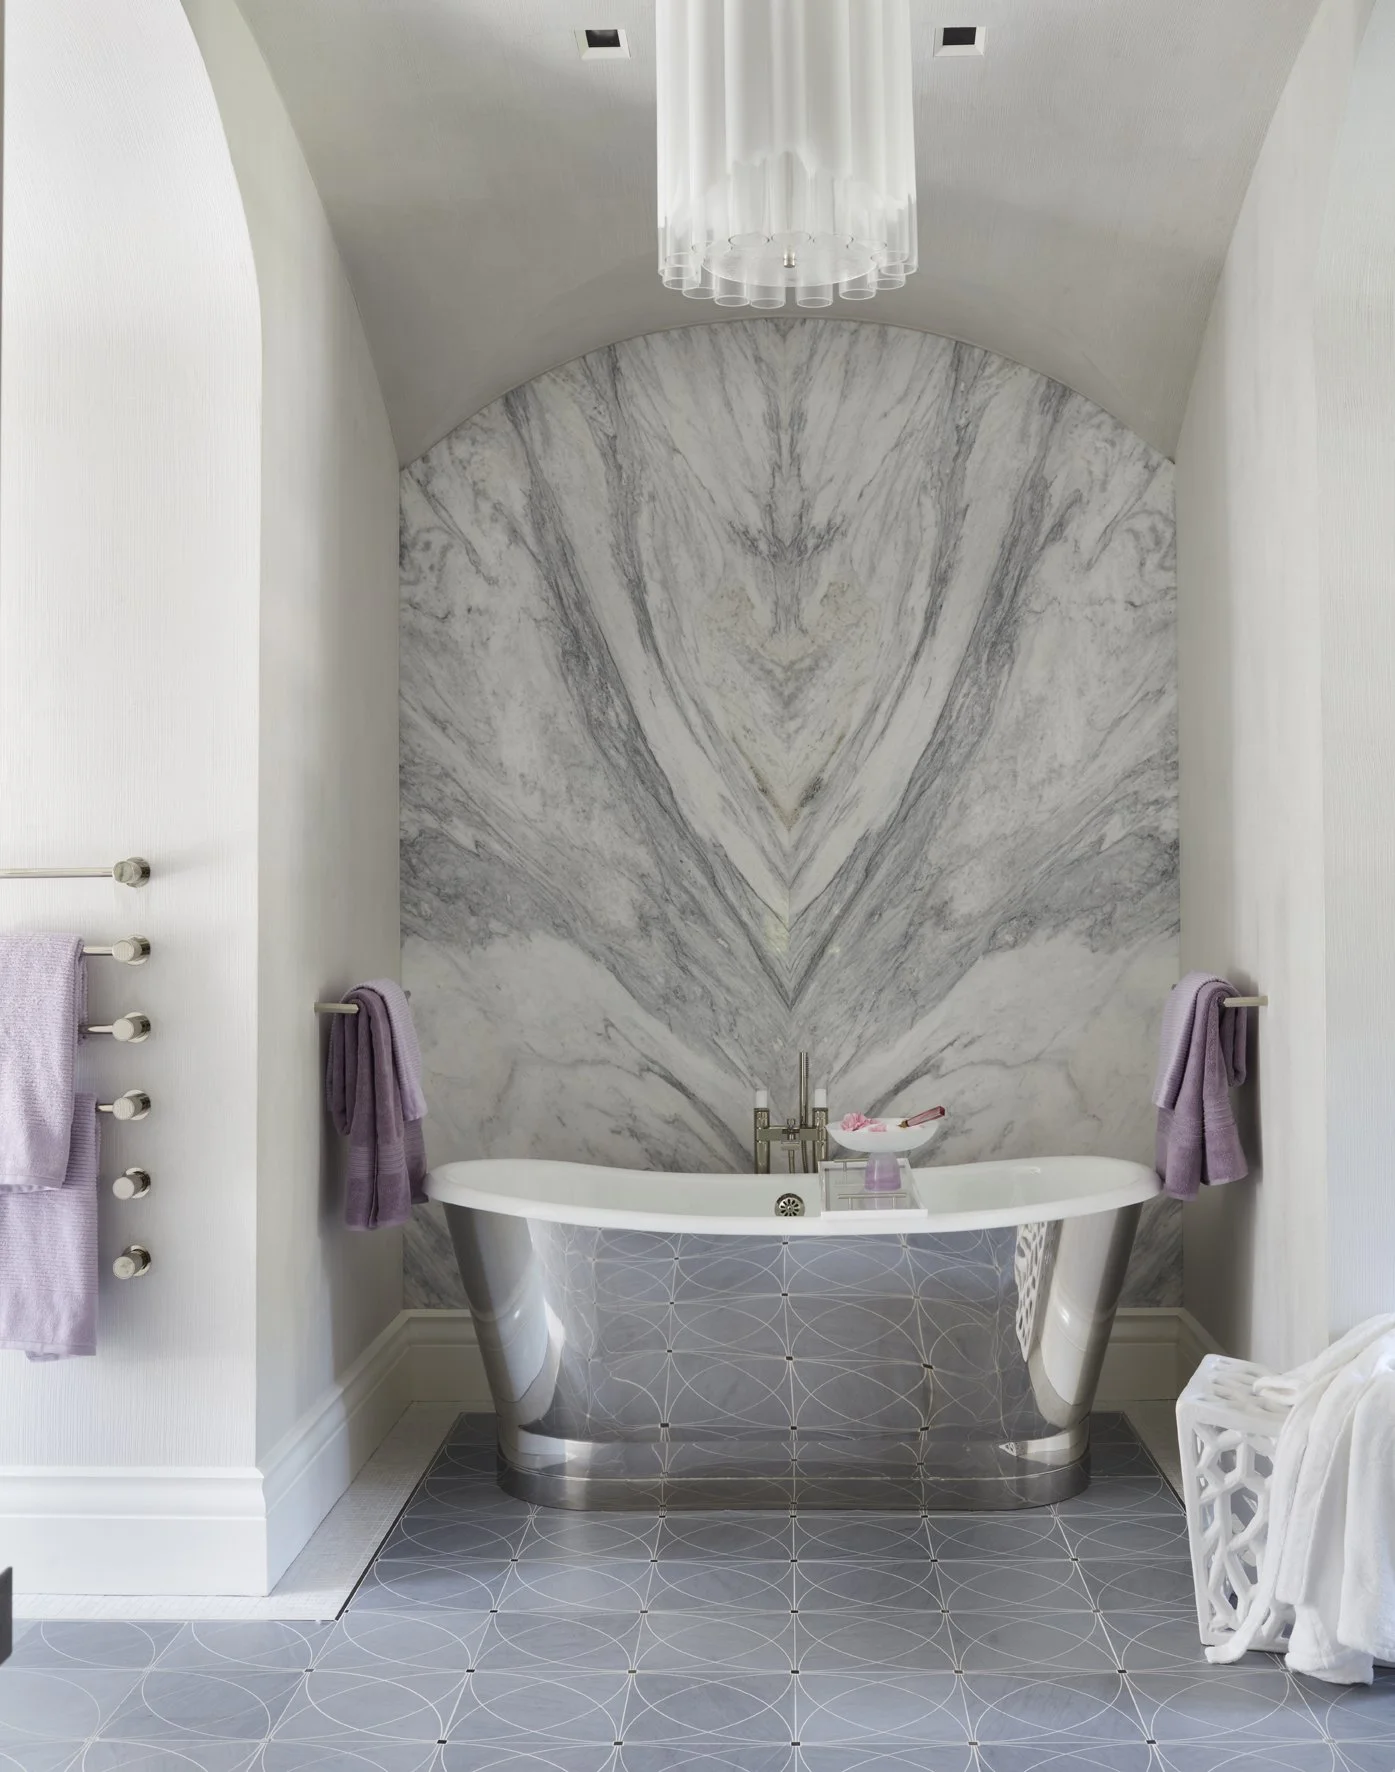
Serenity in the primary bath.